Rothschild Interiors

Interior design by Judson Rothschild.

A selection of interiors. Design and project management both, from the architectural plans through the interior, the exterior and the landscape.

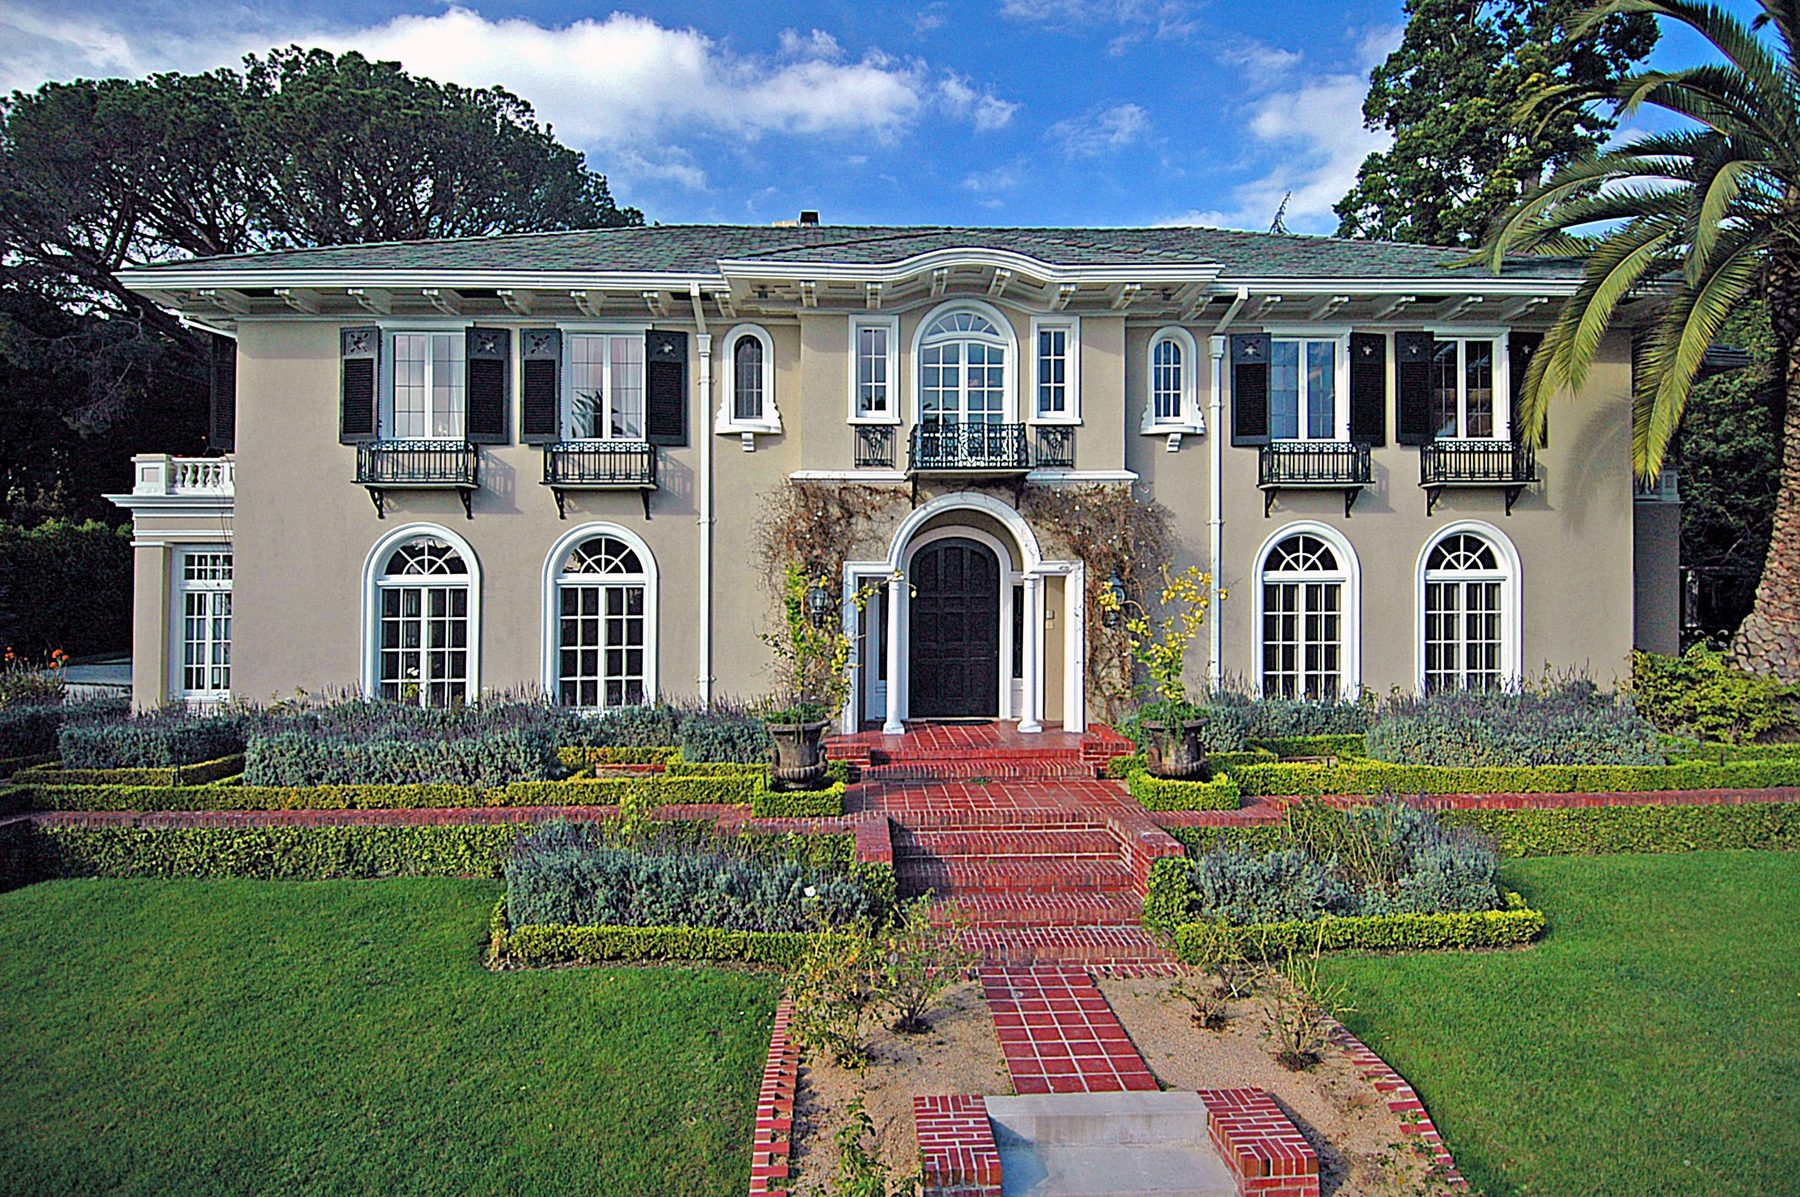
The Fuller House from the front garden, a 1916 Mediterranean facade with arched windows

Built 1916 · Arthur S. Heineman

The Fuller House

A 1916 house by the architect Arthur S. Heineman, and once the home of Samuel Goldwyn. Restored by Judson Rothschild.
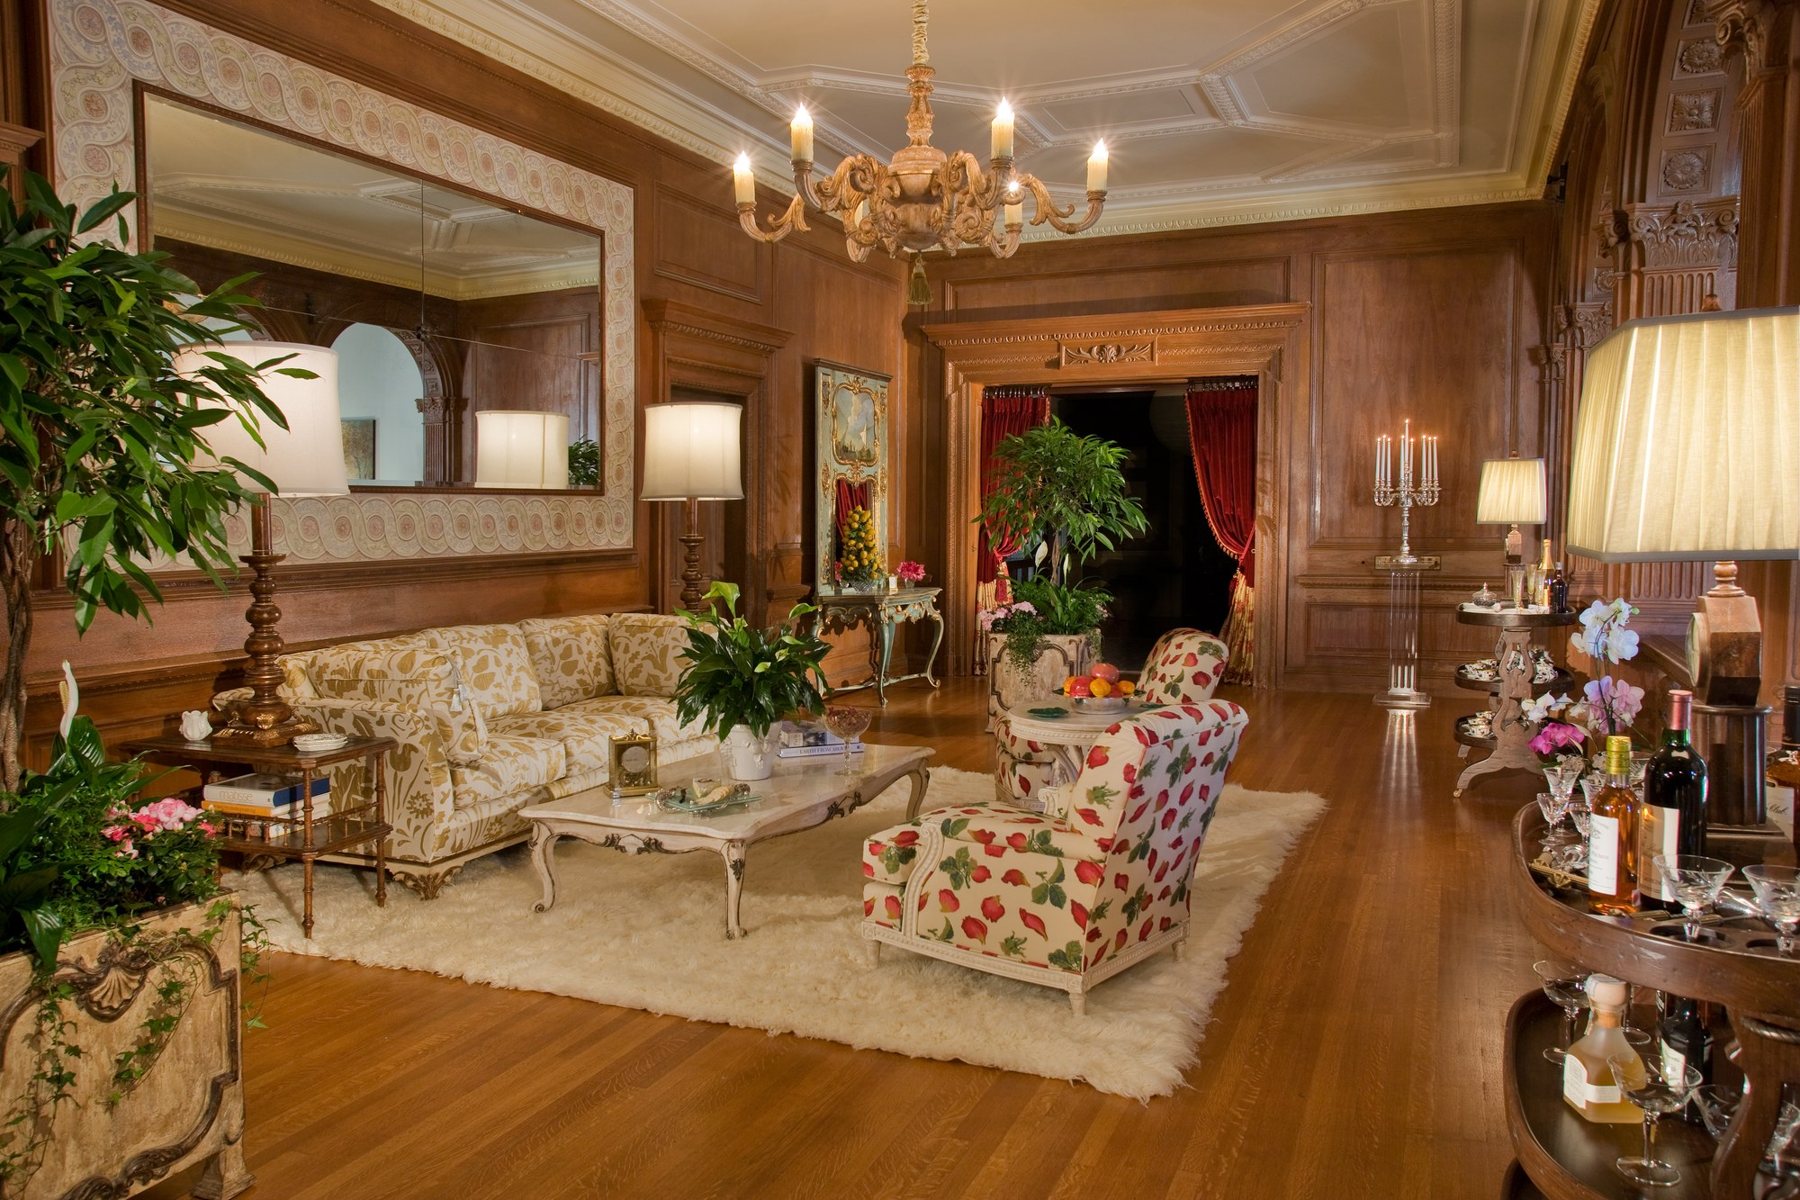
The Second Floor Center Hall at Greystone Mansion as designed by Judson Rothschild

Greystone Mansion · Showcase house

Greystone

The Second Floor Center Hall at Greystone Mansion, designed by Judson Rothschild for the designer showcase house.
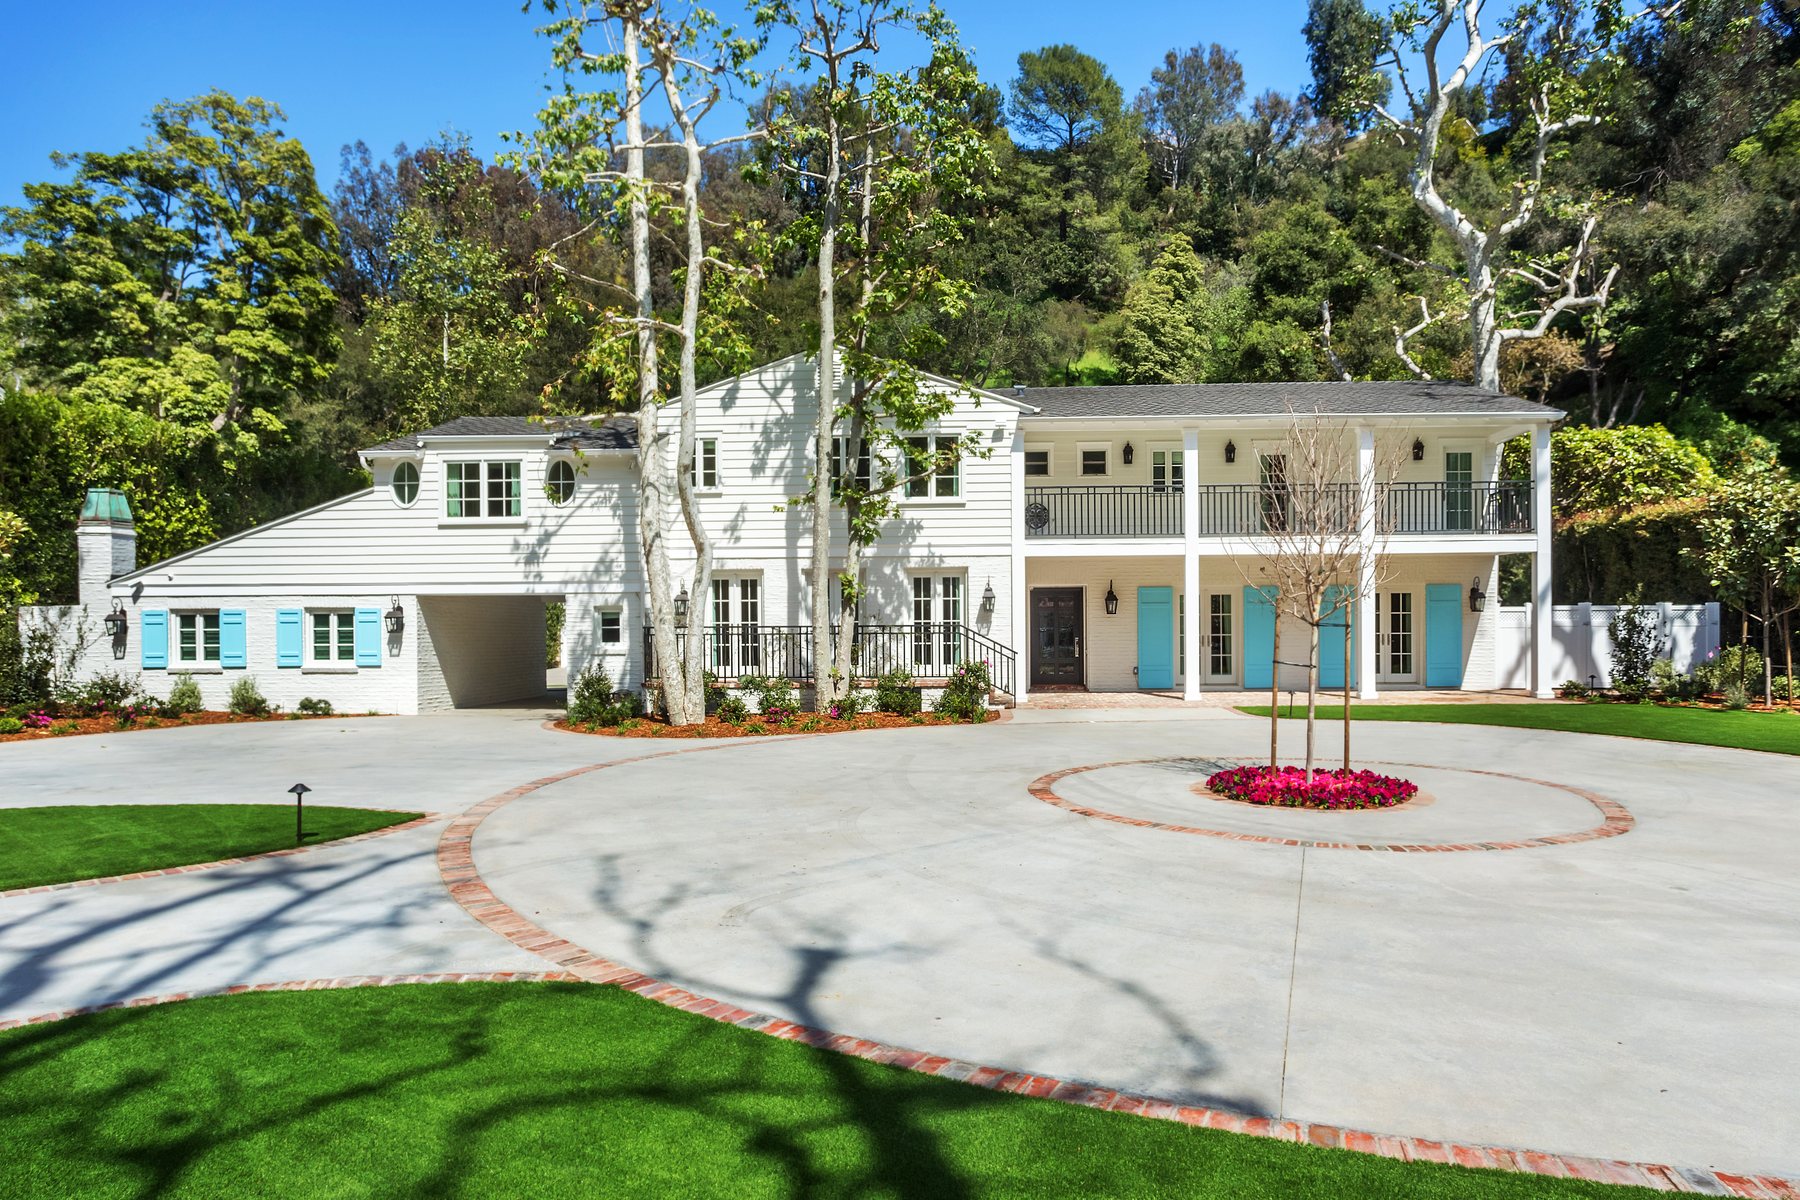
Stone Canyon Residence, the white two-story house with blue shutters behind a circular motor court

Built 1932 · A film and before and afters

Stone Canyon Residence

Taken back to the studs and returned as a timeless 1932 estate, with a few modern twists. Design by Judson Rothschild.

More rooms

Rooms and details from other houses Judson has designed or built.
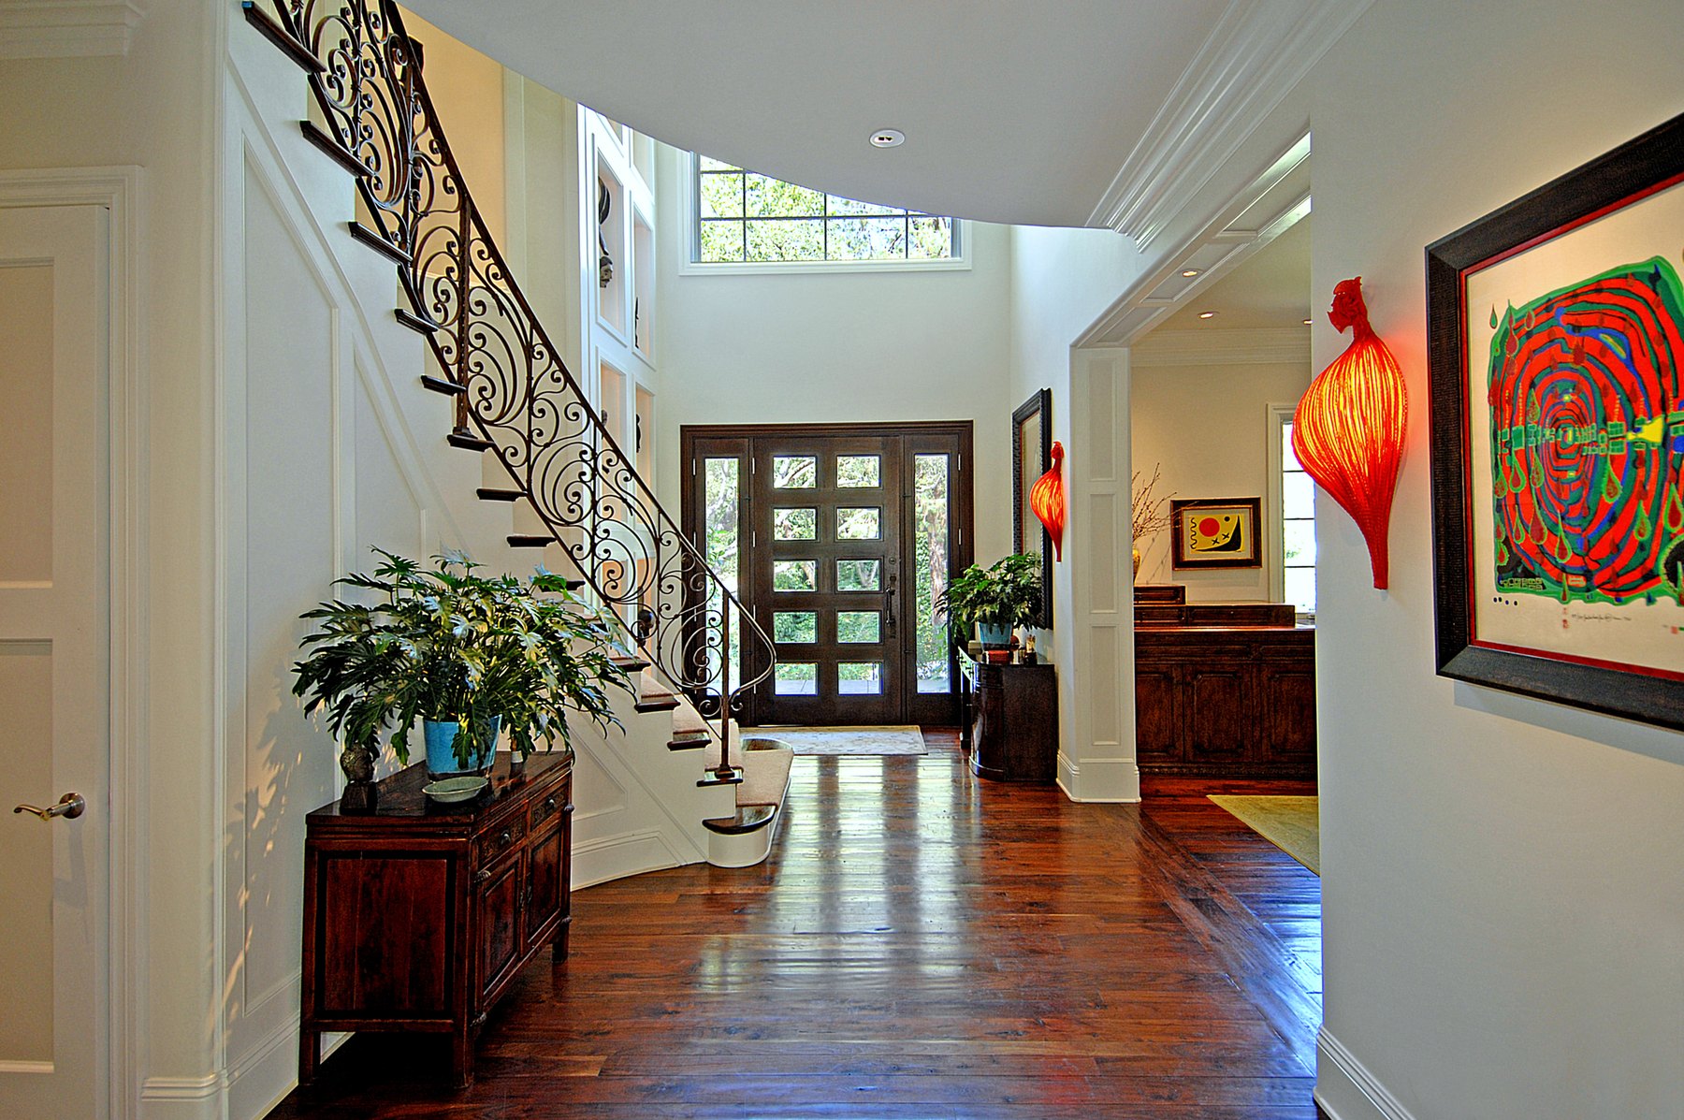
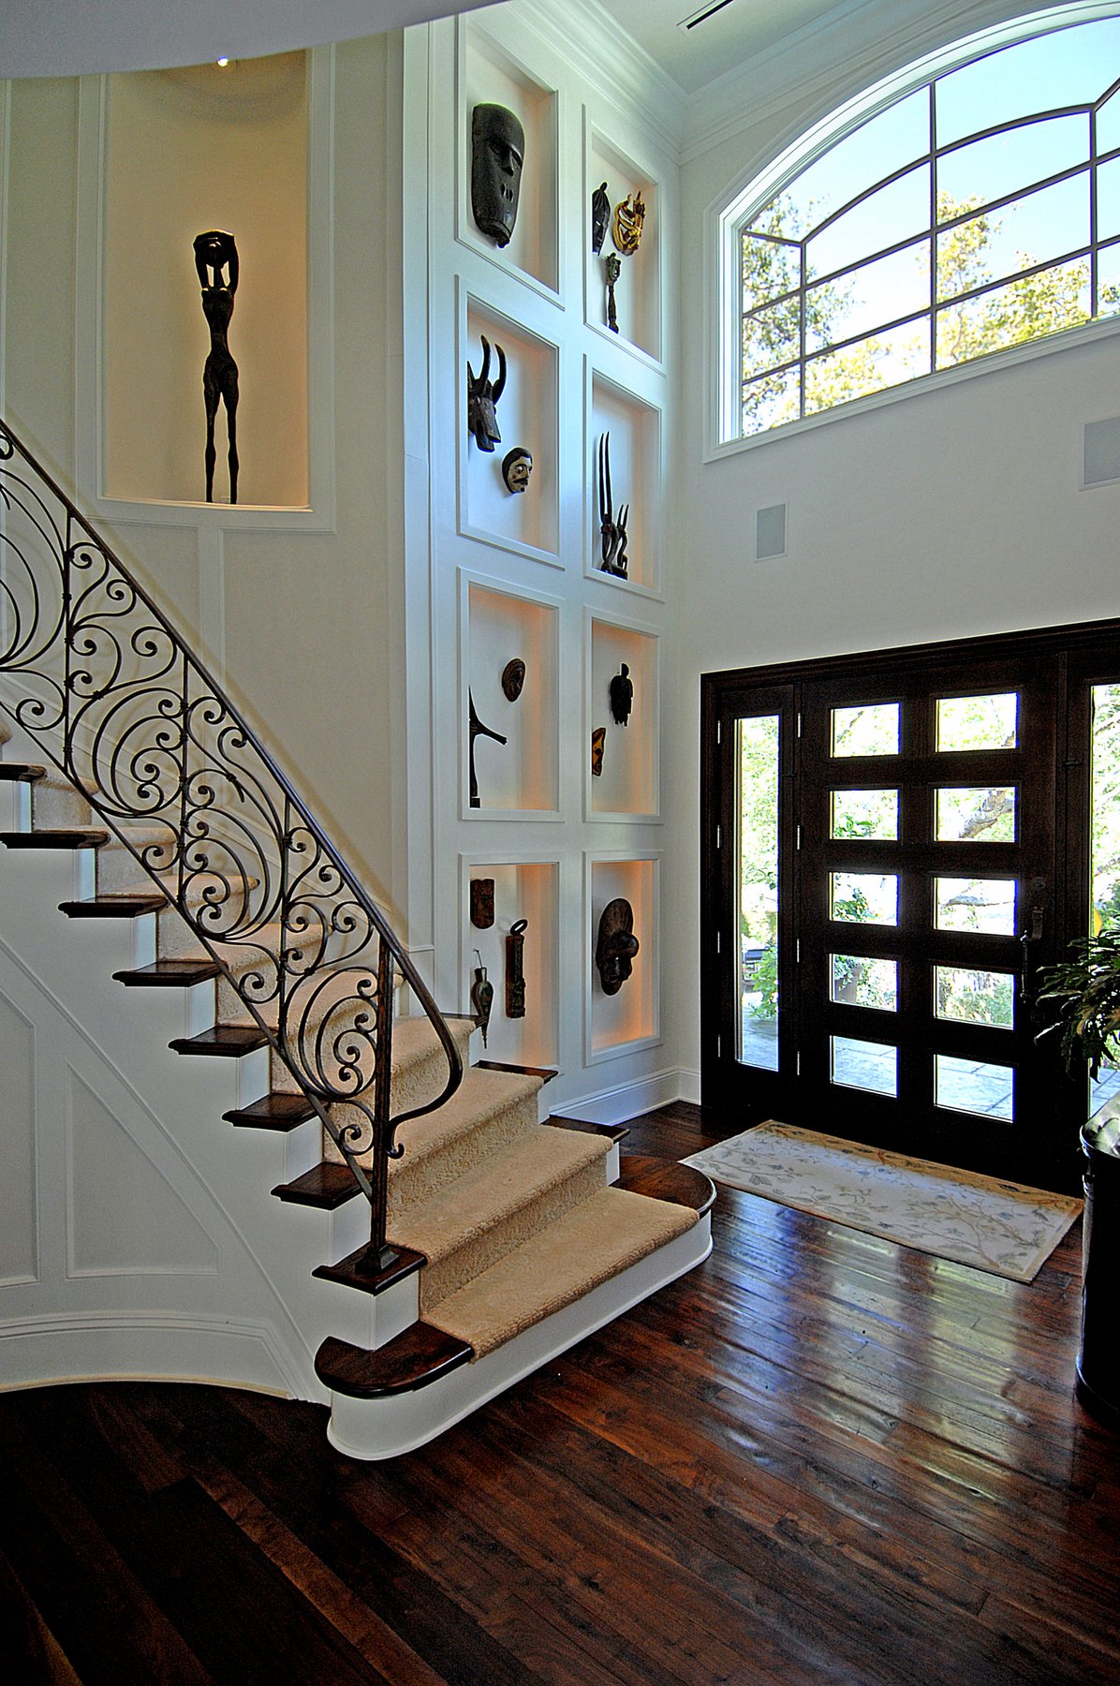
Entry hall with a curving wrought-iron stair rail and tall glazed front doors
Entry hall
Entry with a wrought-iron stair, art niches and a glazed front door beneath an arched window
Entry · Niches and an iron stair
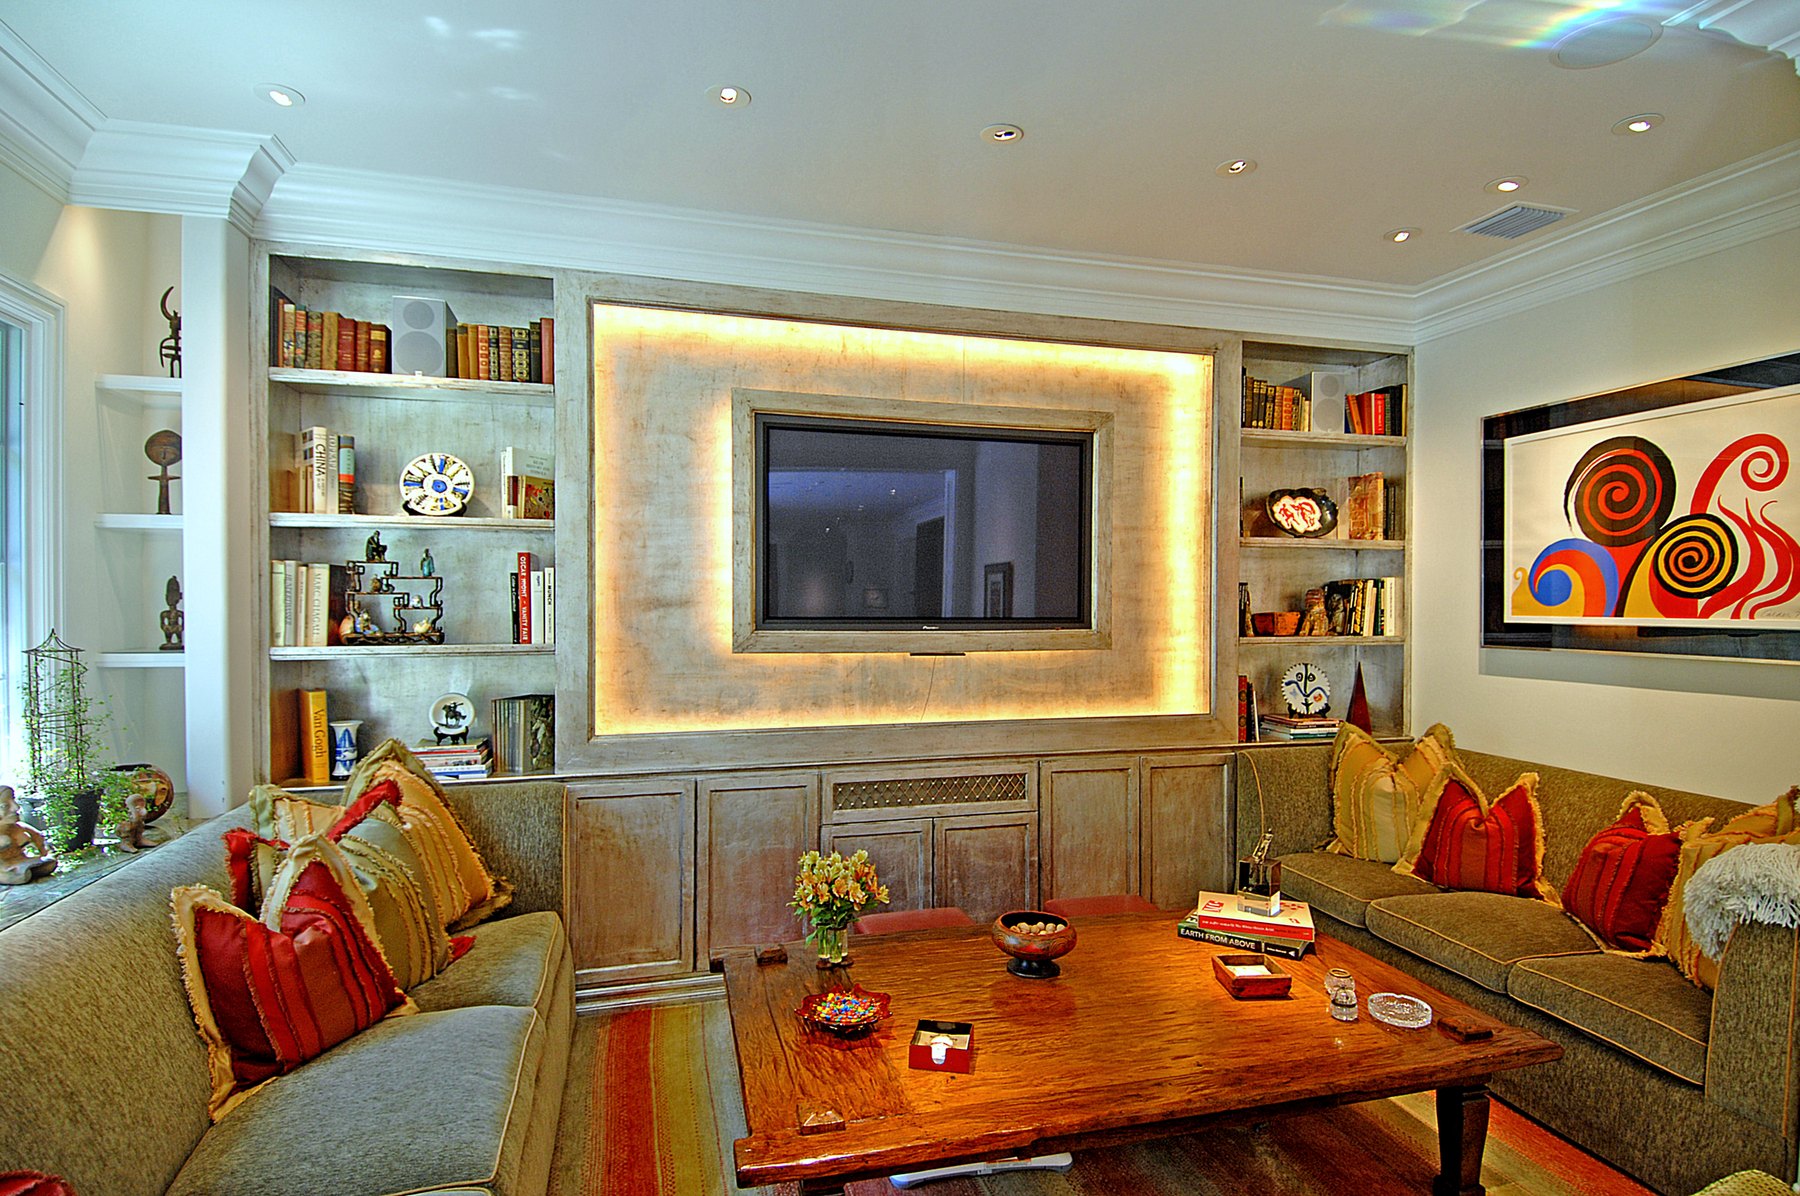
Den with a backlit limewashed surround, built-in bookcases and facing sofas
Den · Backlit surround and cabinetry made for the room
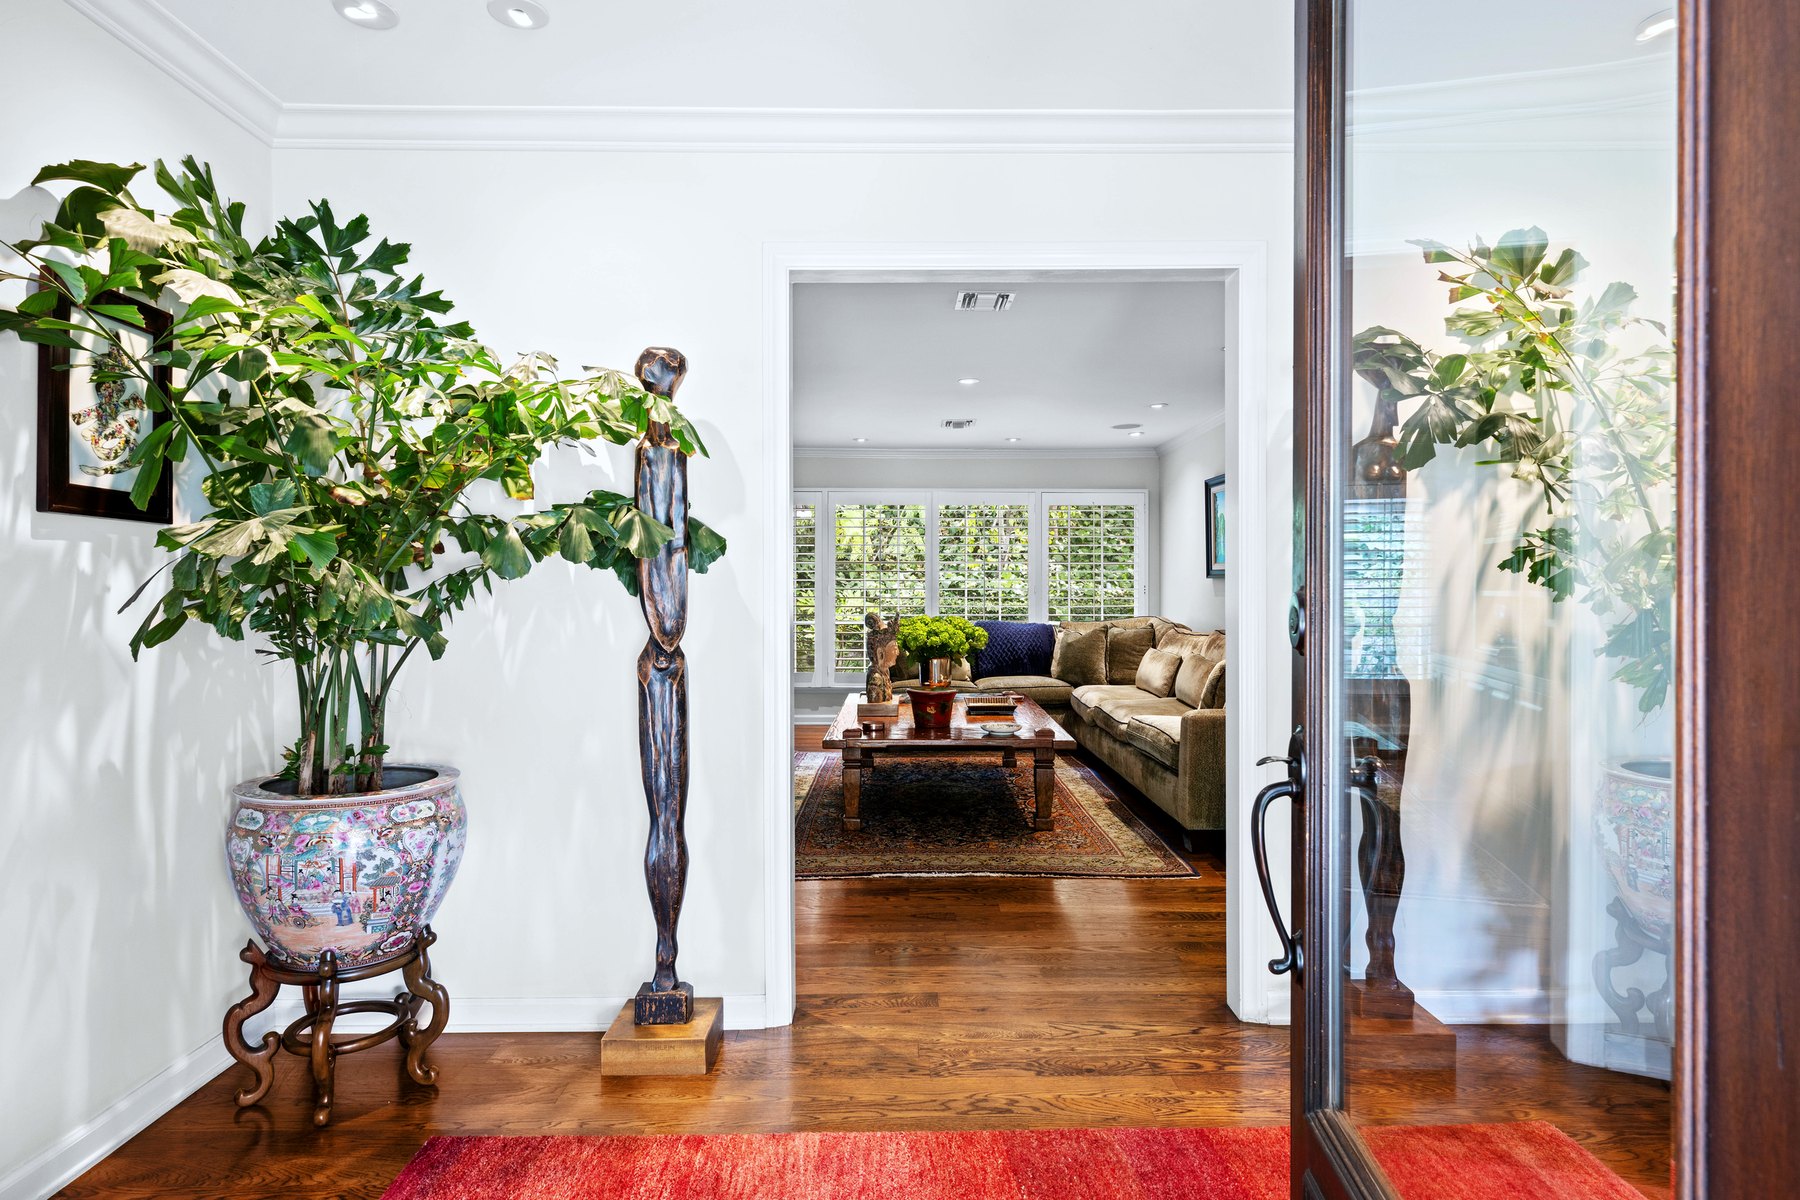
Foyer with a potted tree in a blue and white jardiniere, opening to a sitting room
Foyer
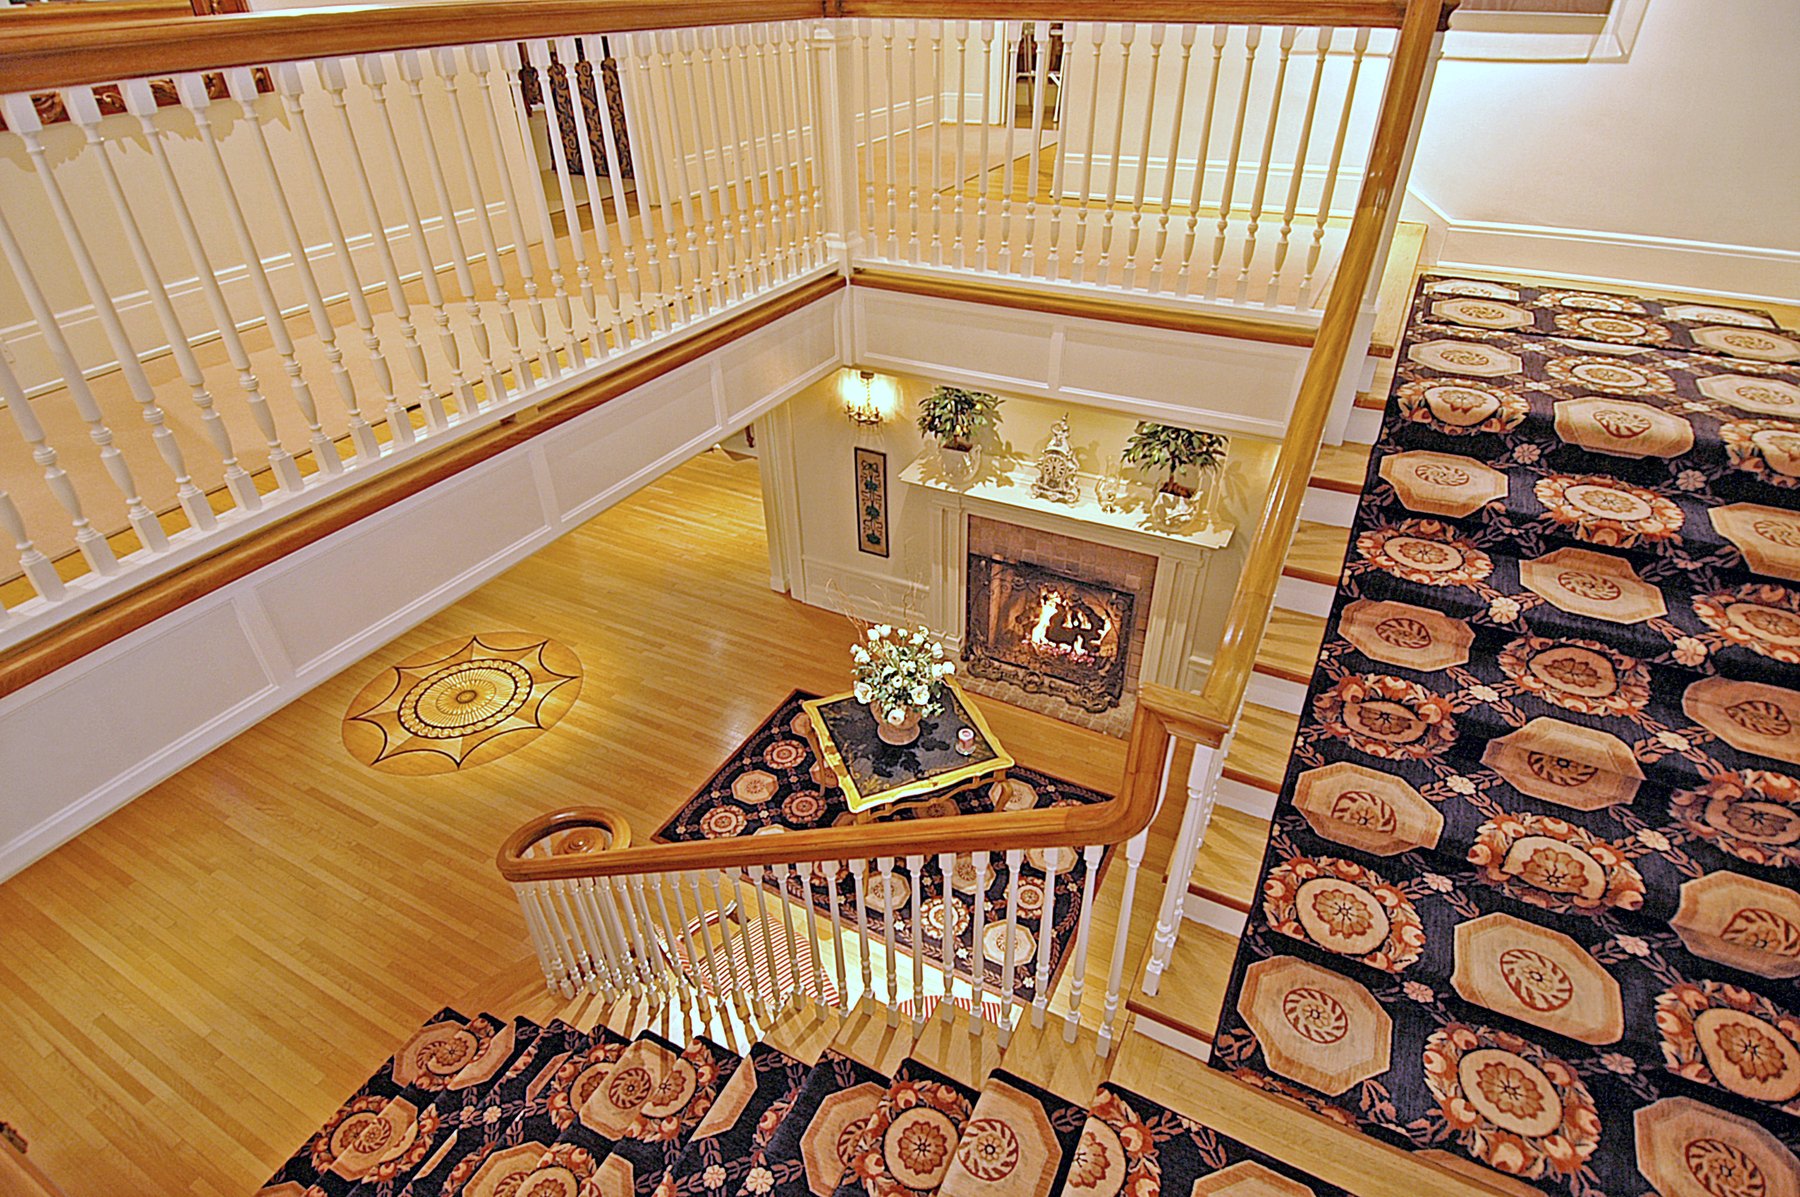
Looking down a stairwell onto a patterned runner and a polished wood floor
Stair hall from above
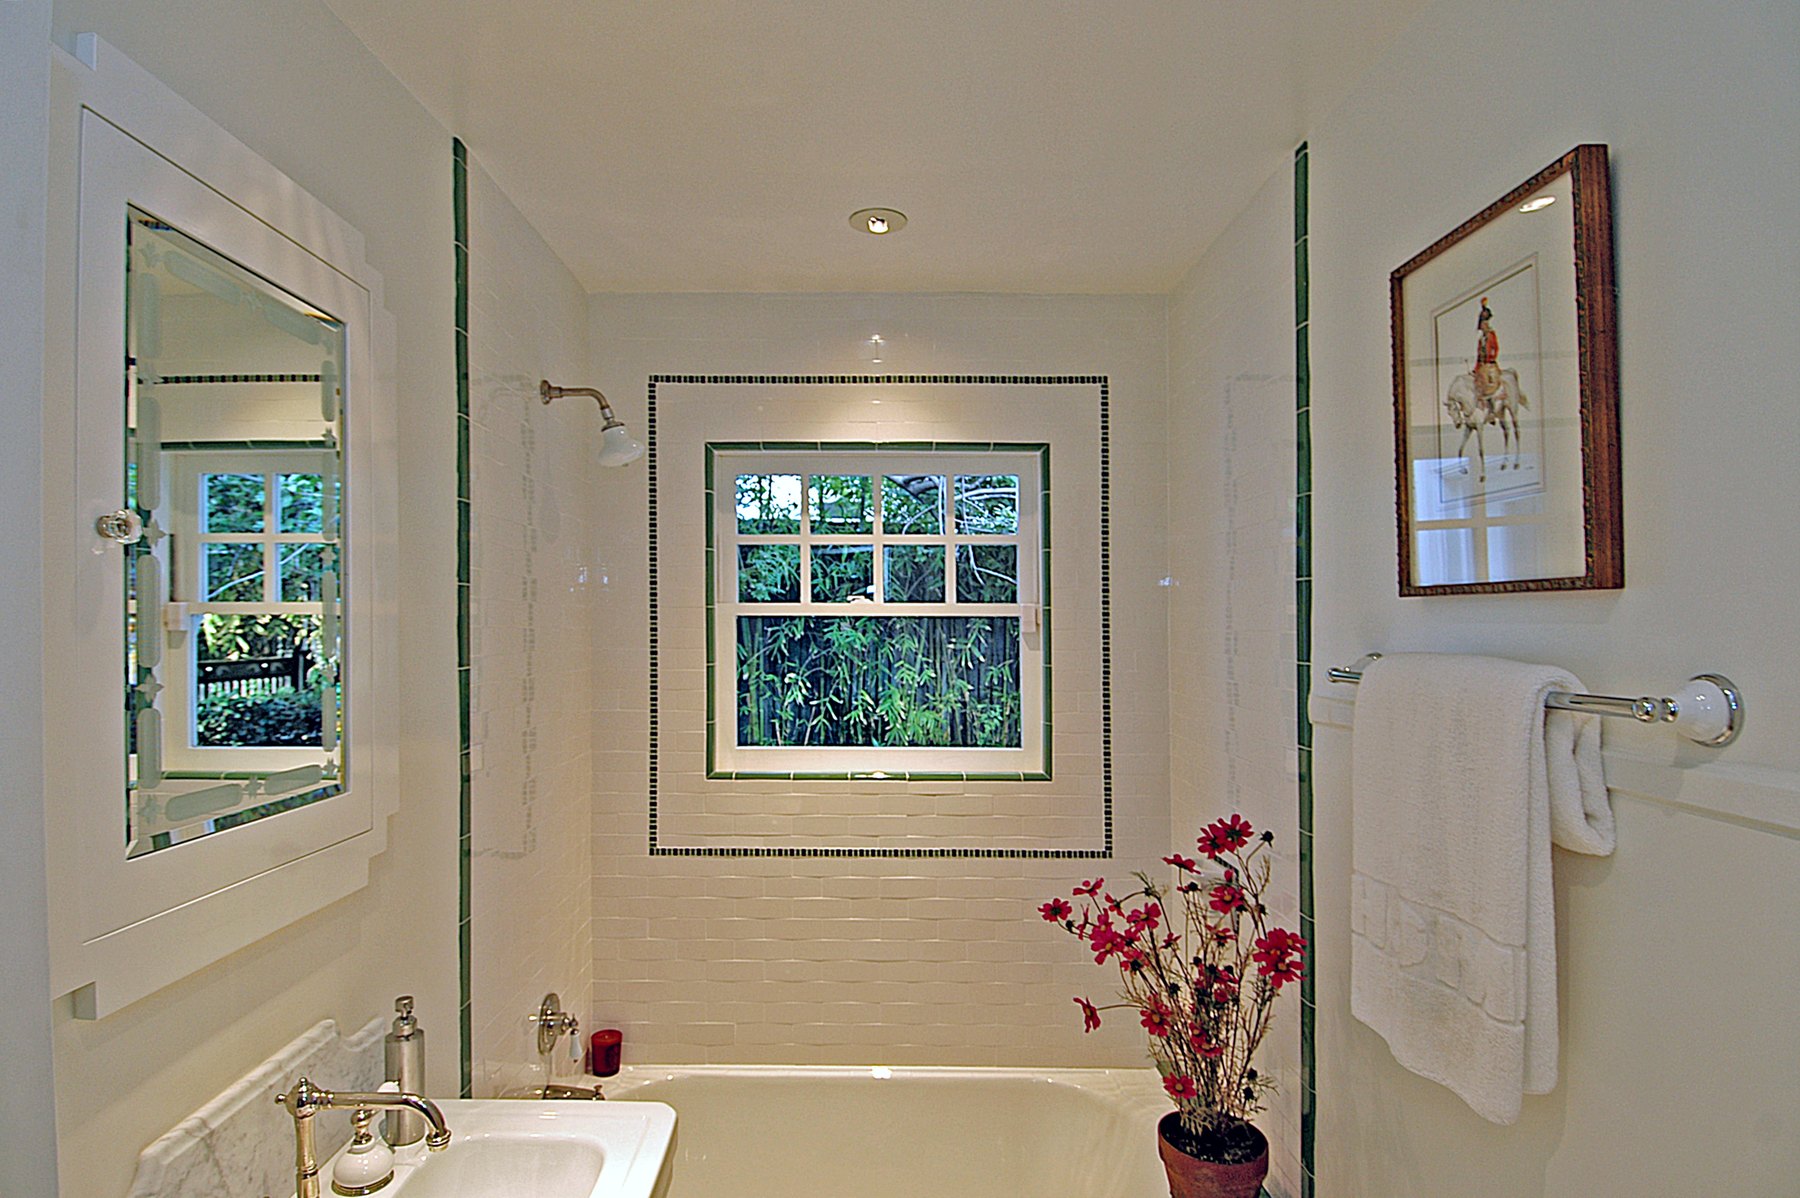
Guest bath in white tile with a framed window set into the shower wall
Guest bath · White tile
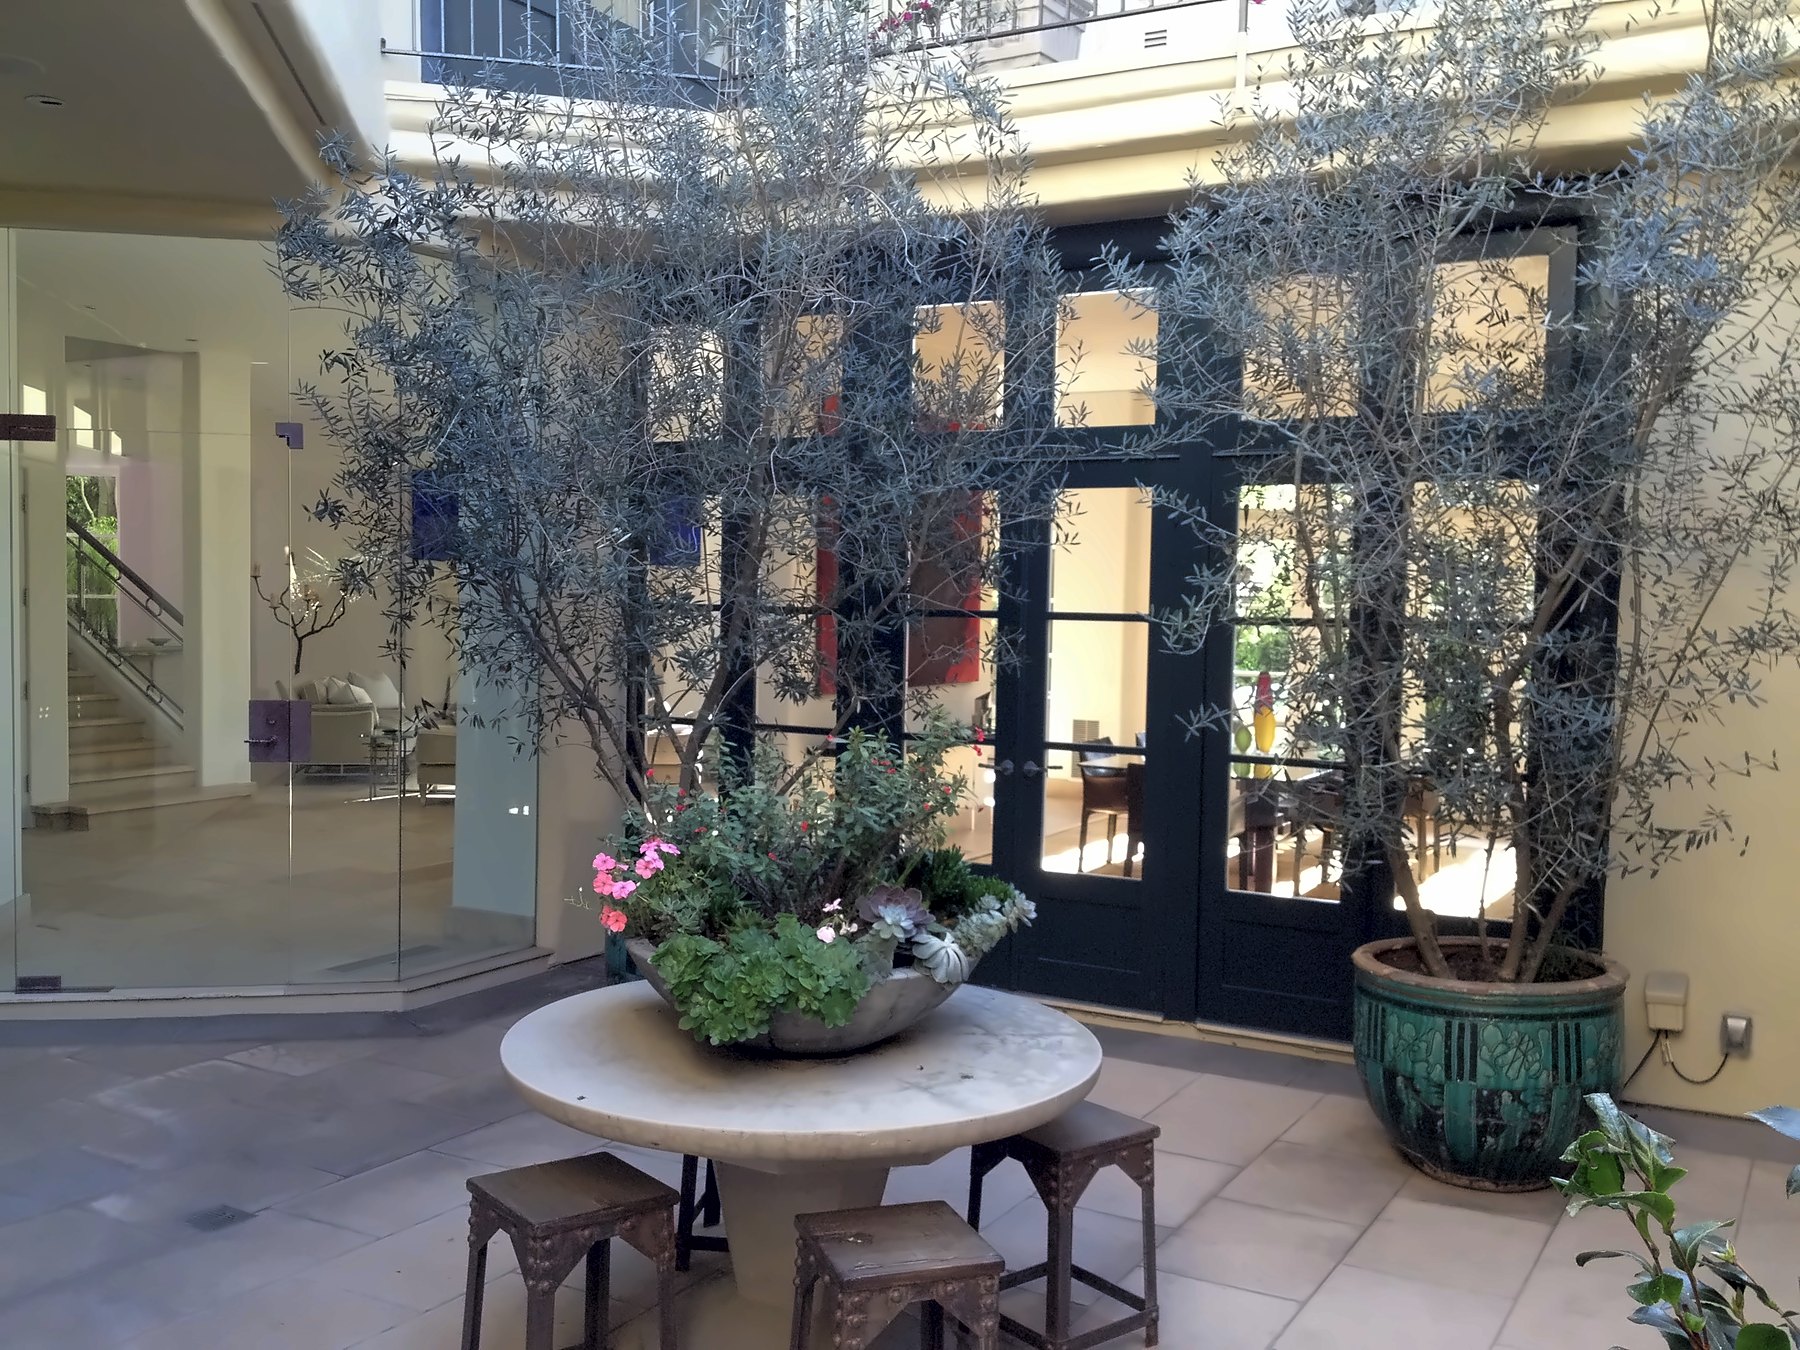
Interior courtyard with olive trees, a stone table and tall black-framed glass doors
Courtyard · Olive trees
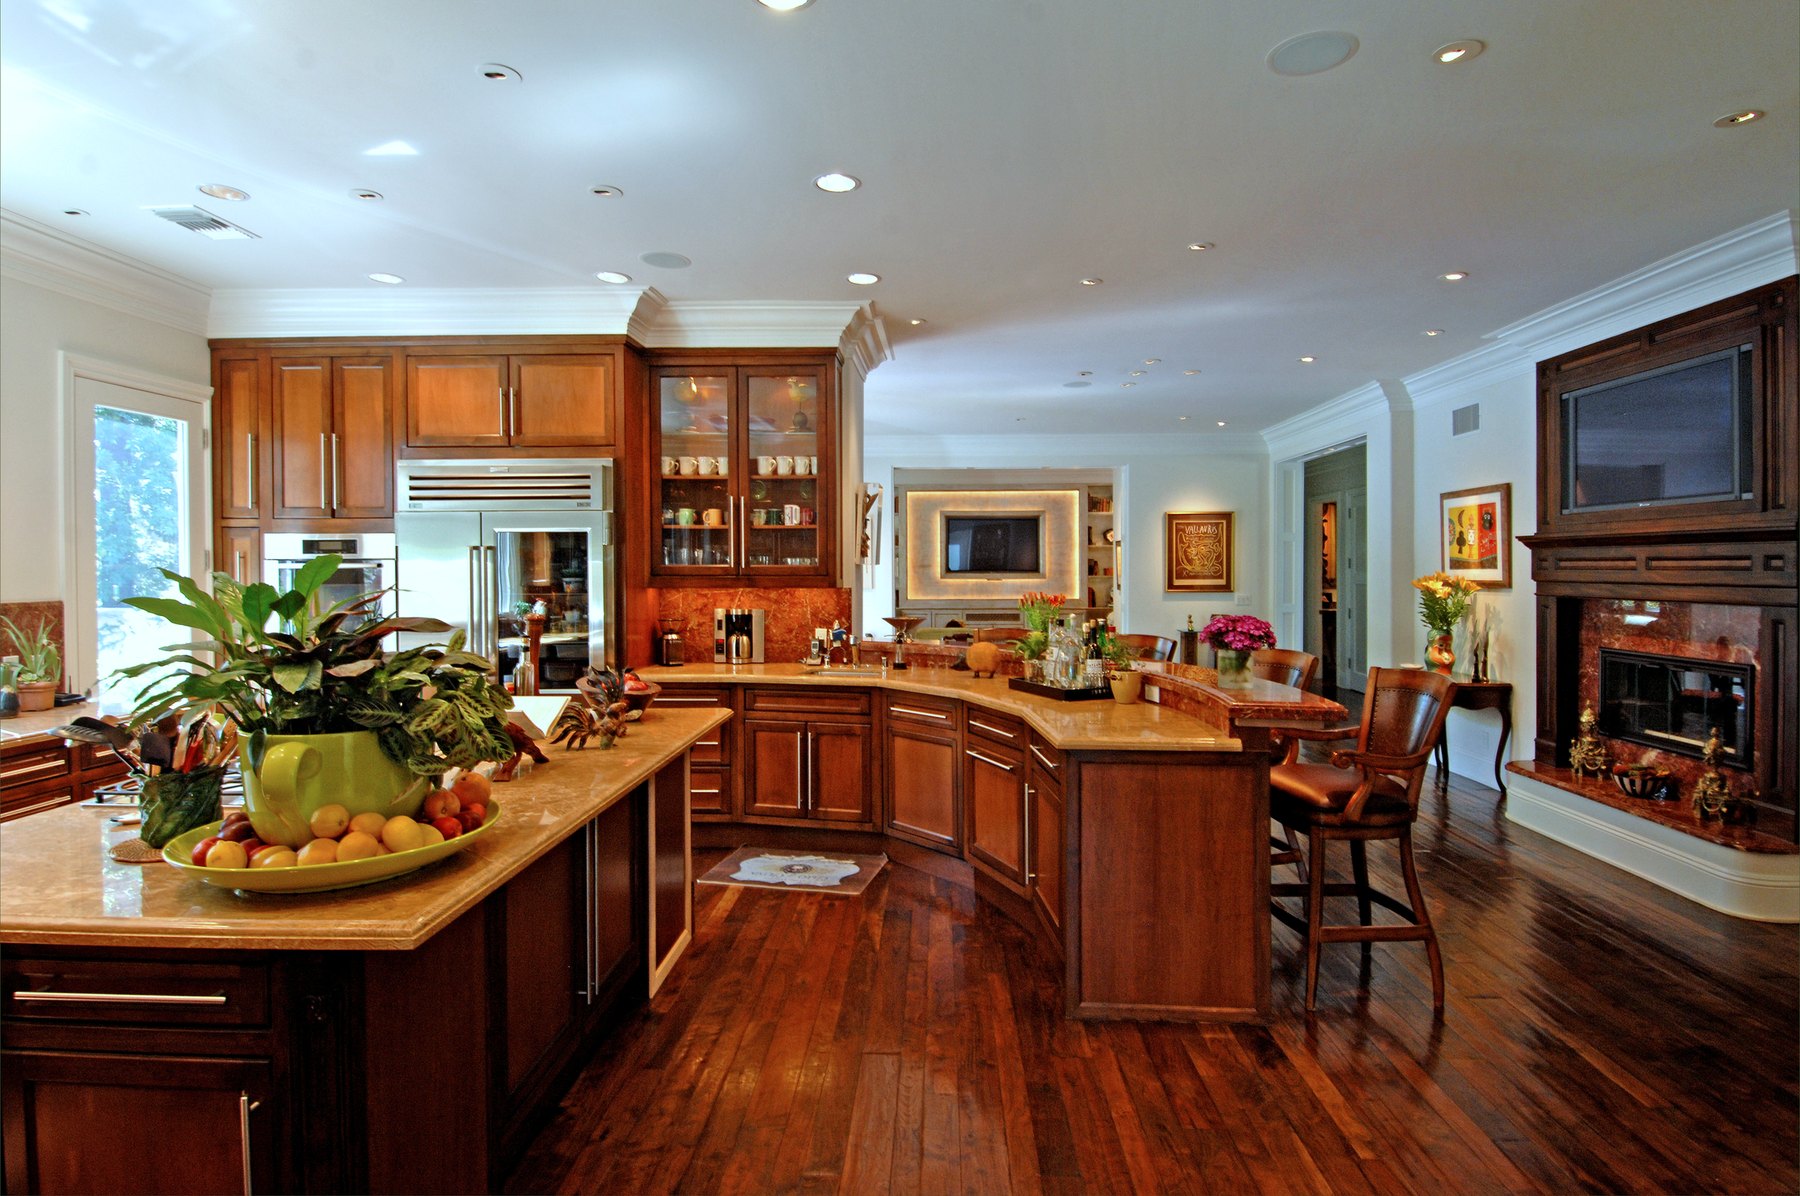
Kitchen with warm wood cabinetry, glass-fronted uppers and an island
Kitchen · Glass-fronted cabinetry
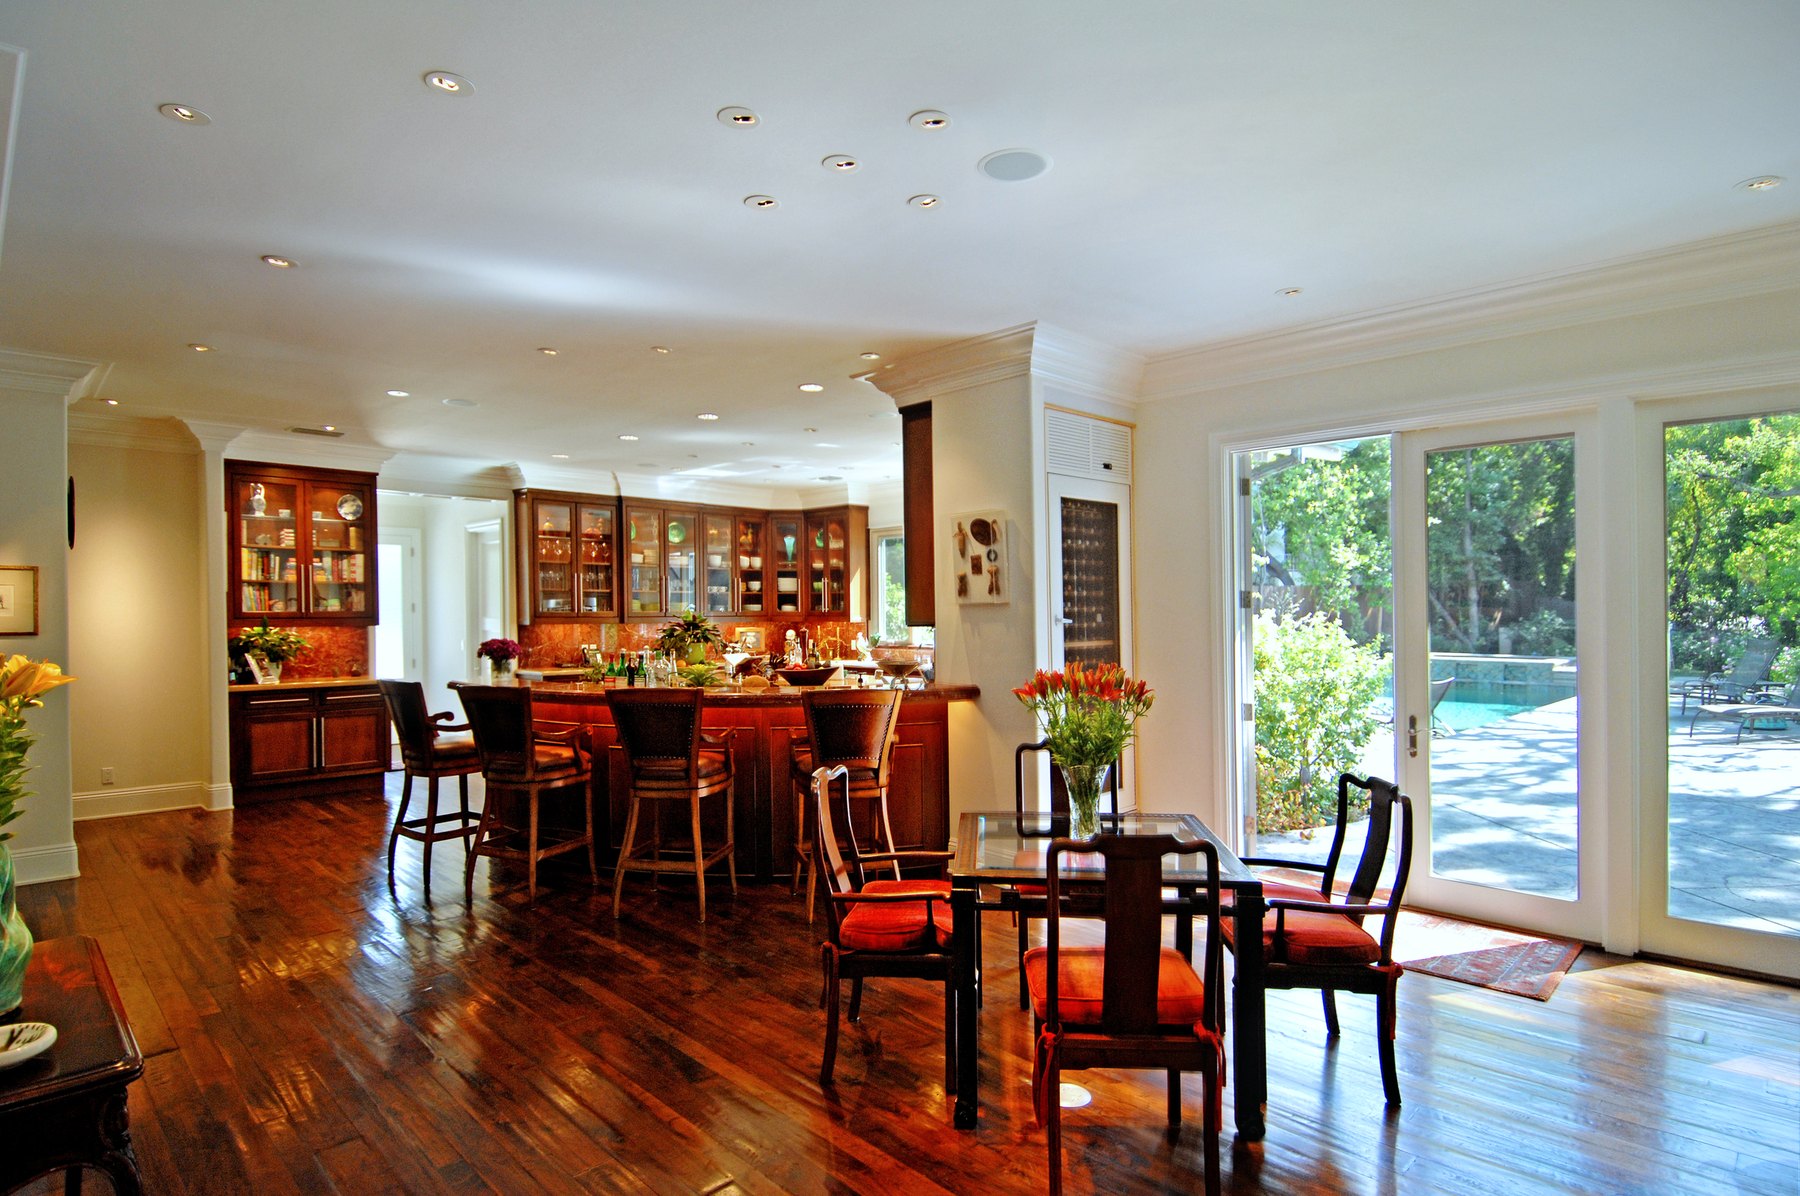
Kitchen opening to a breakfast table with red chairs and French doors to the garden
Kitchen and breakfast room
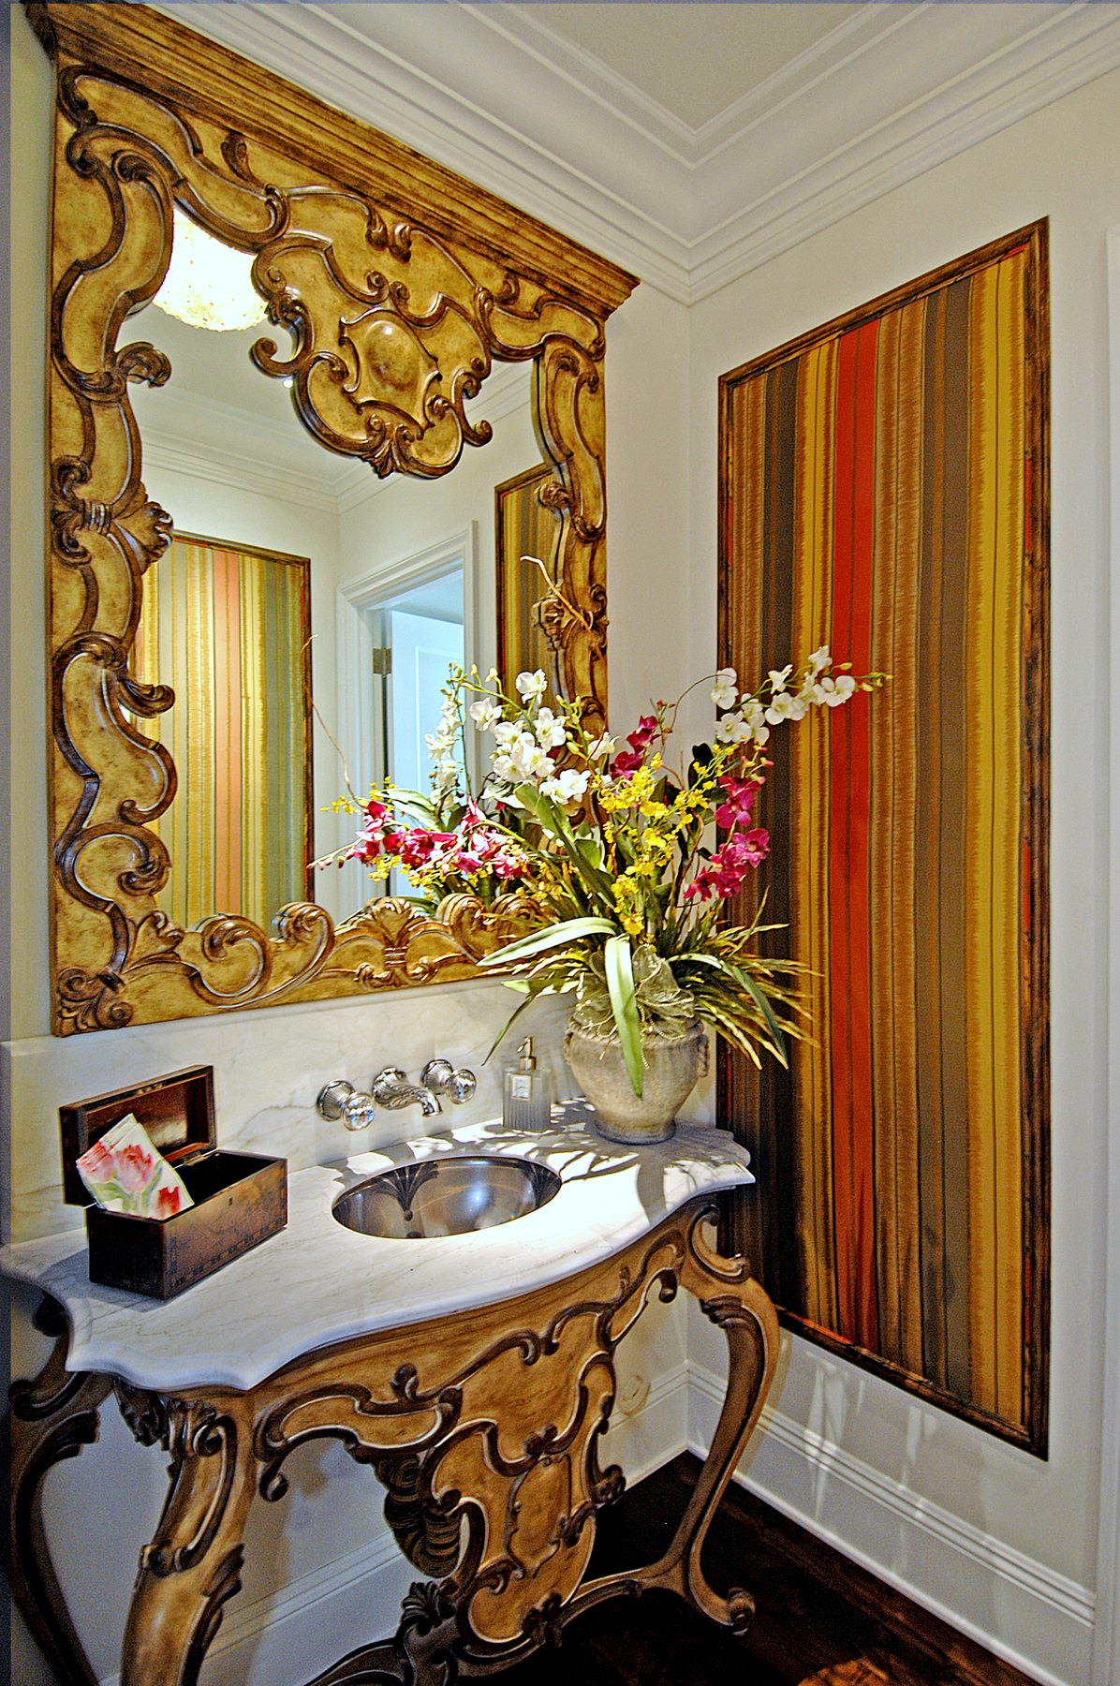
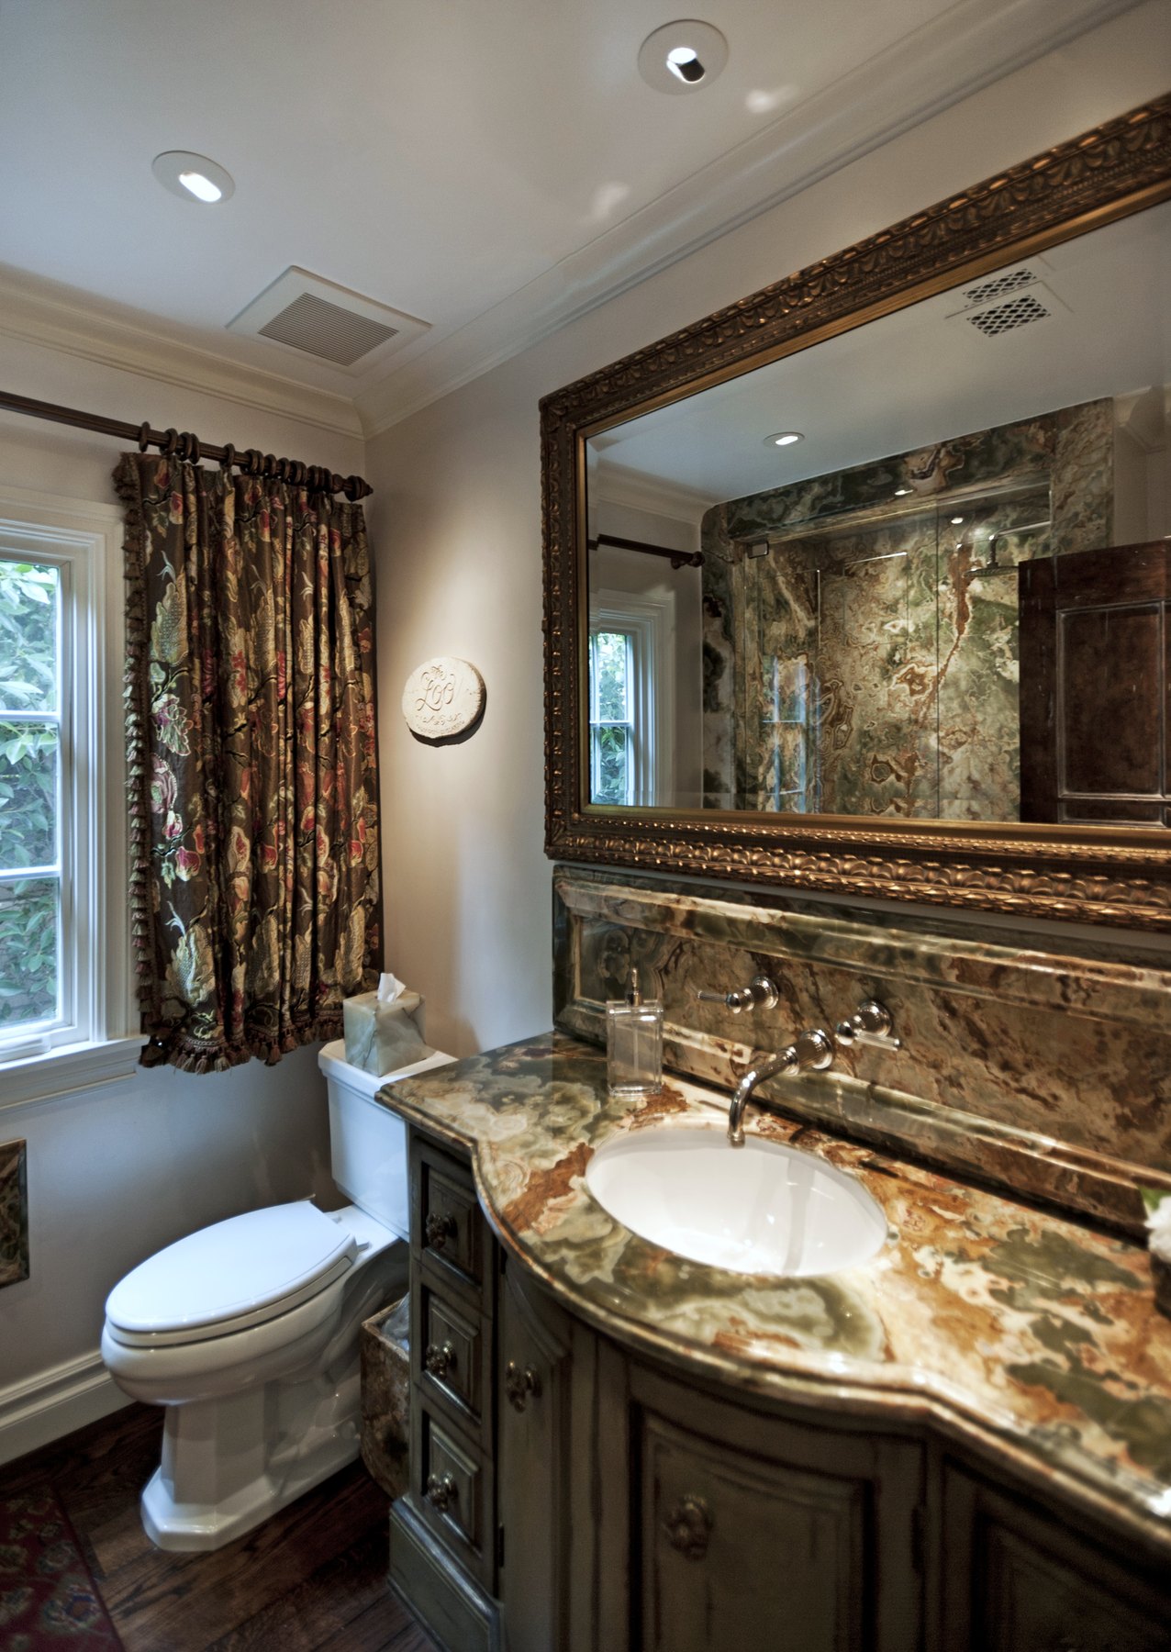
Powder room with a carved gilt mirror over a gilt console sink
Powder room · Carved gilt mirror
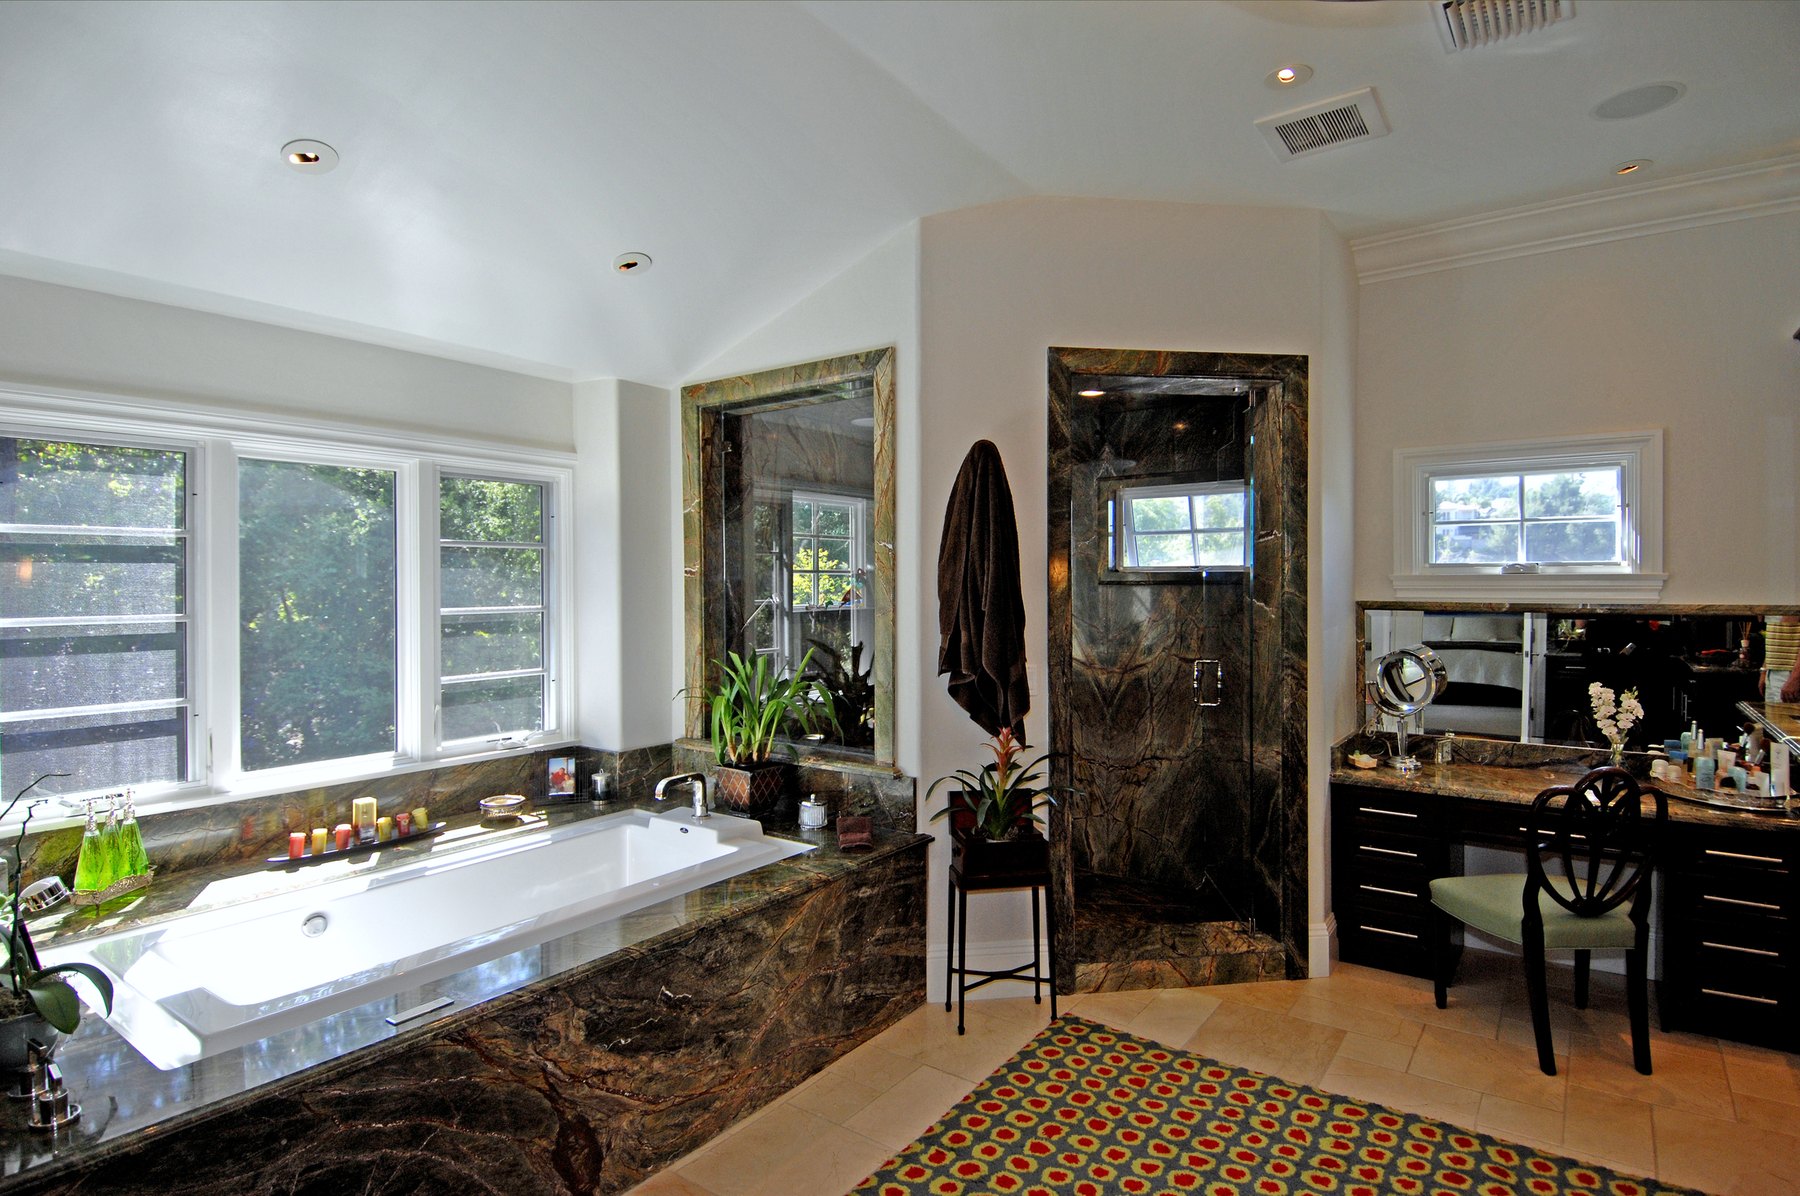
Principal bath with a marble tub surround and a dressing table
Principal bath · Marble tub surround
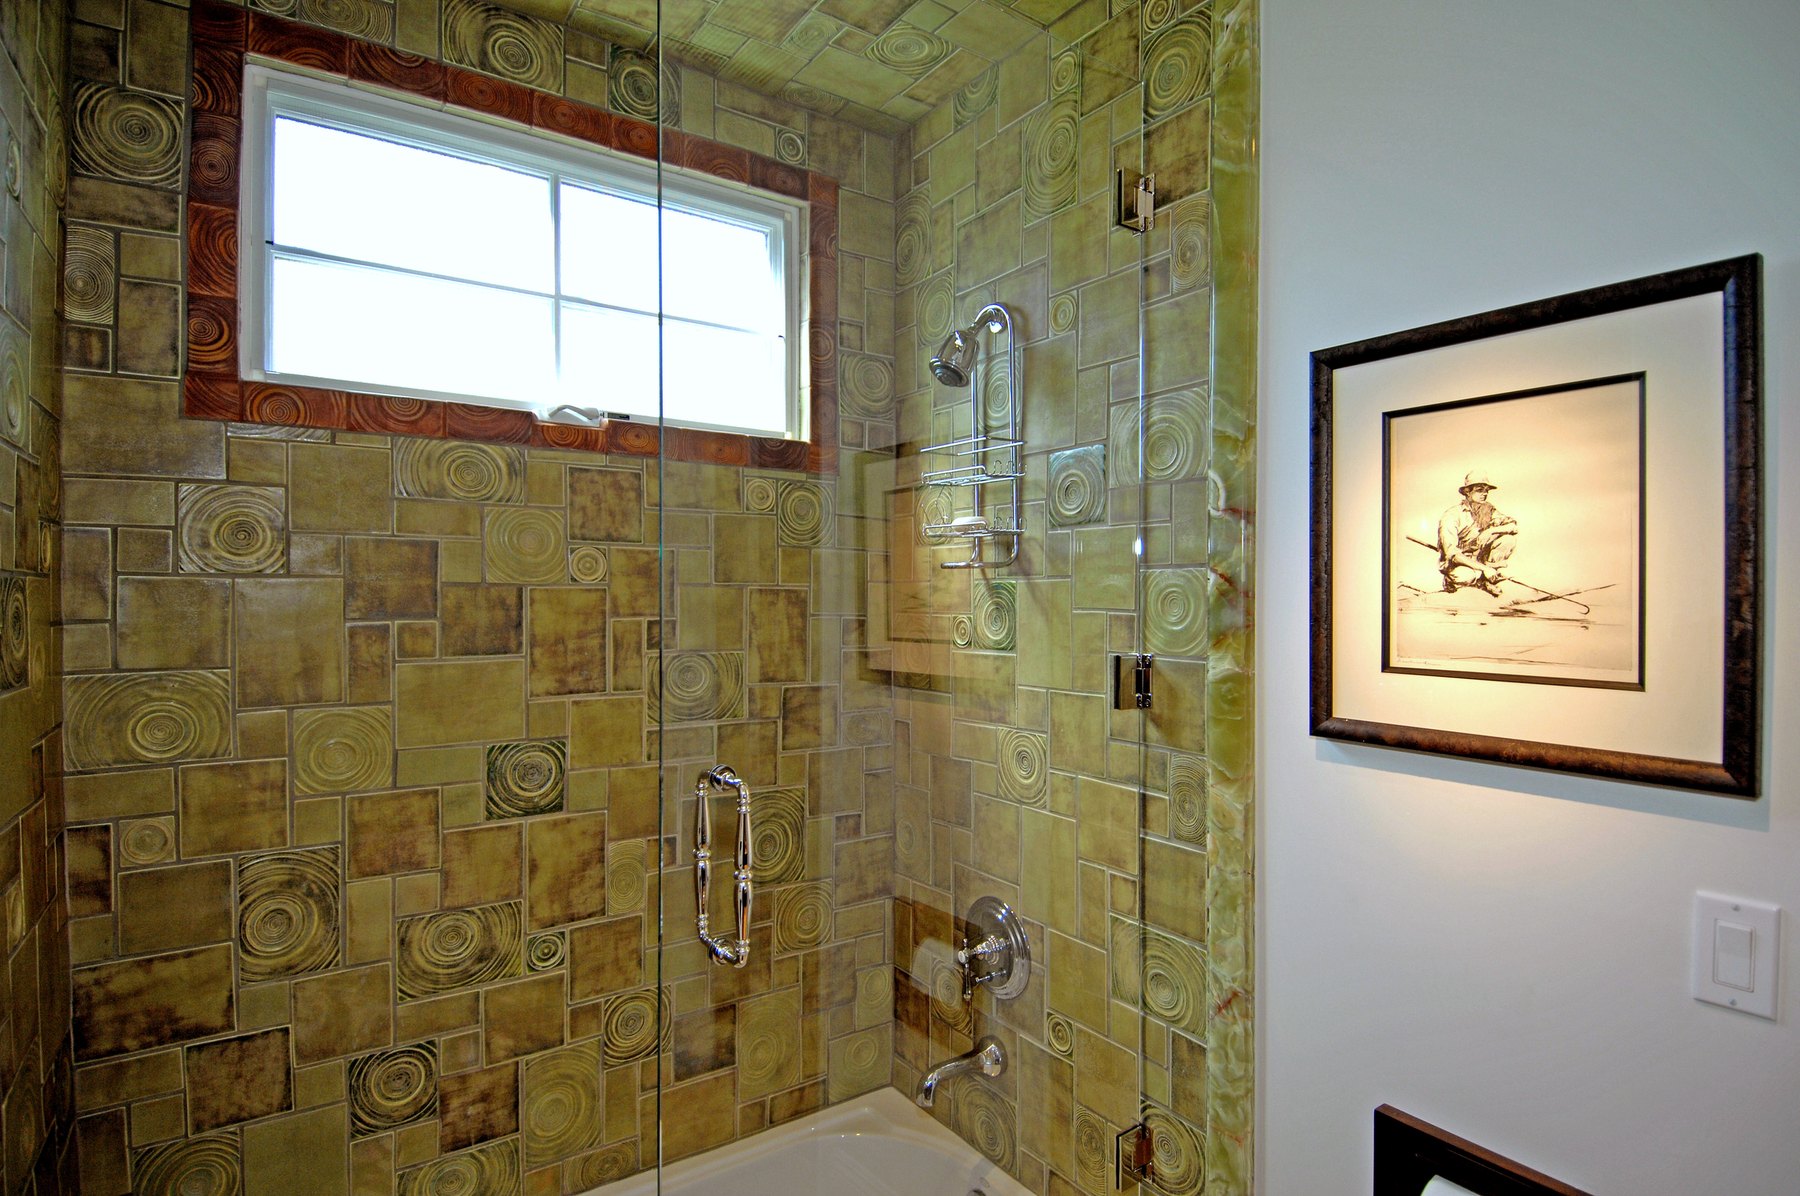
Glass shower in patterned tile with a window above
Shower
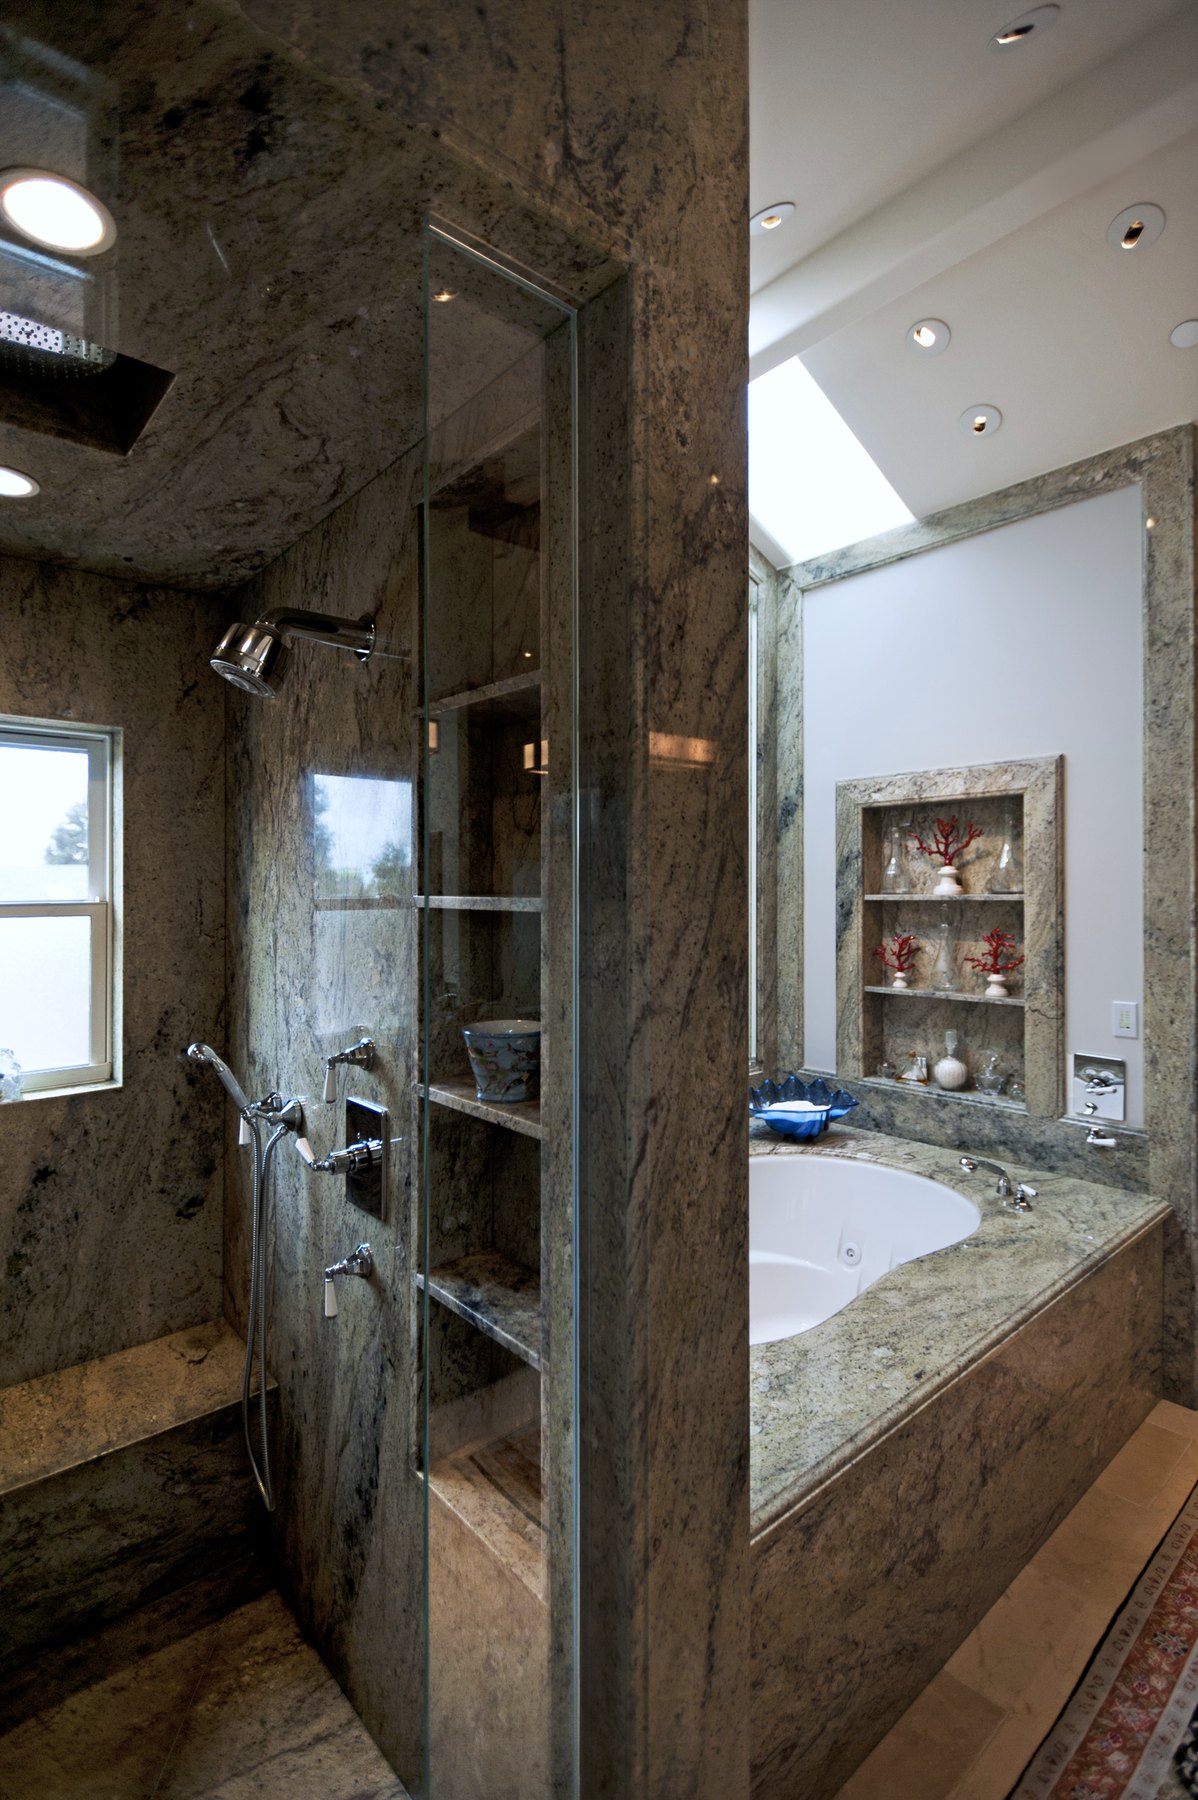
Stone shower opening to a soaking tub
Shower and bath
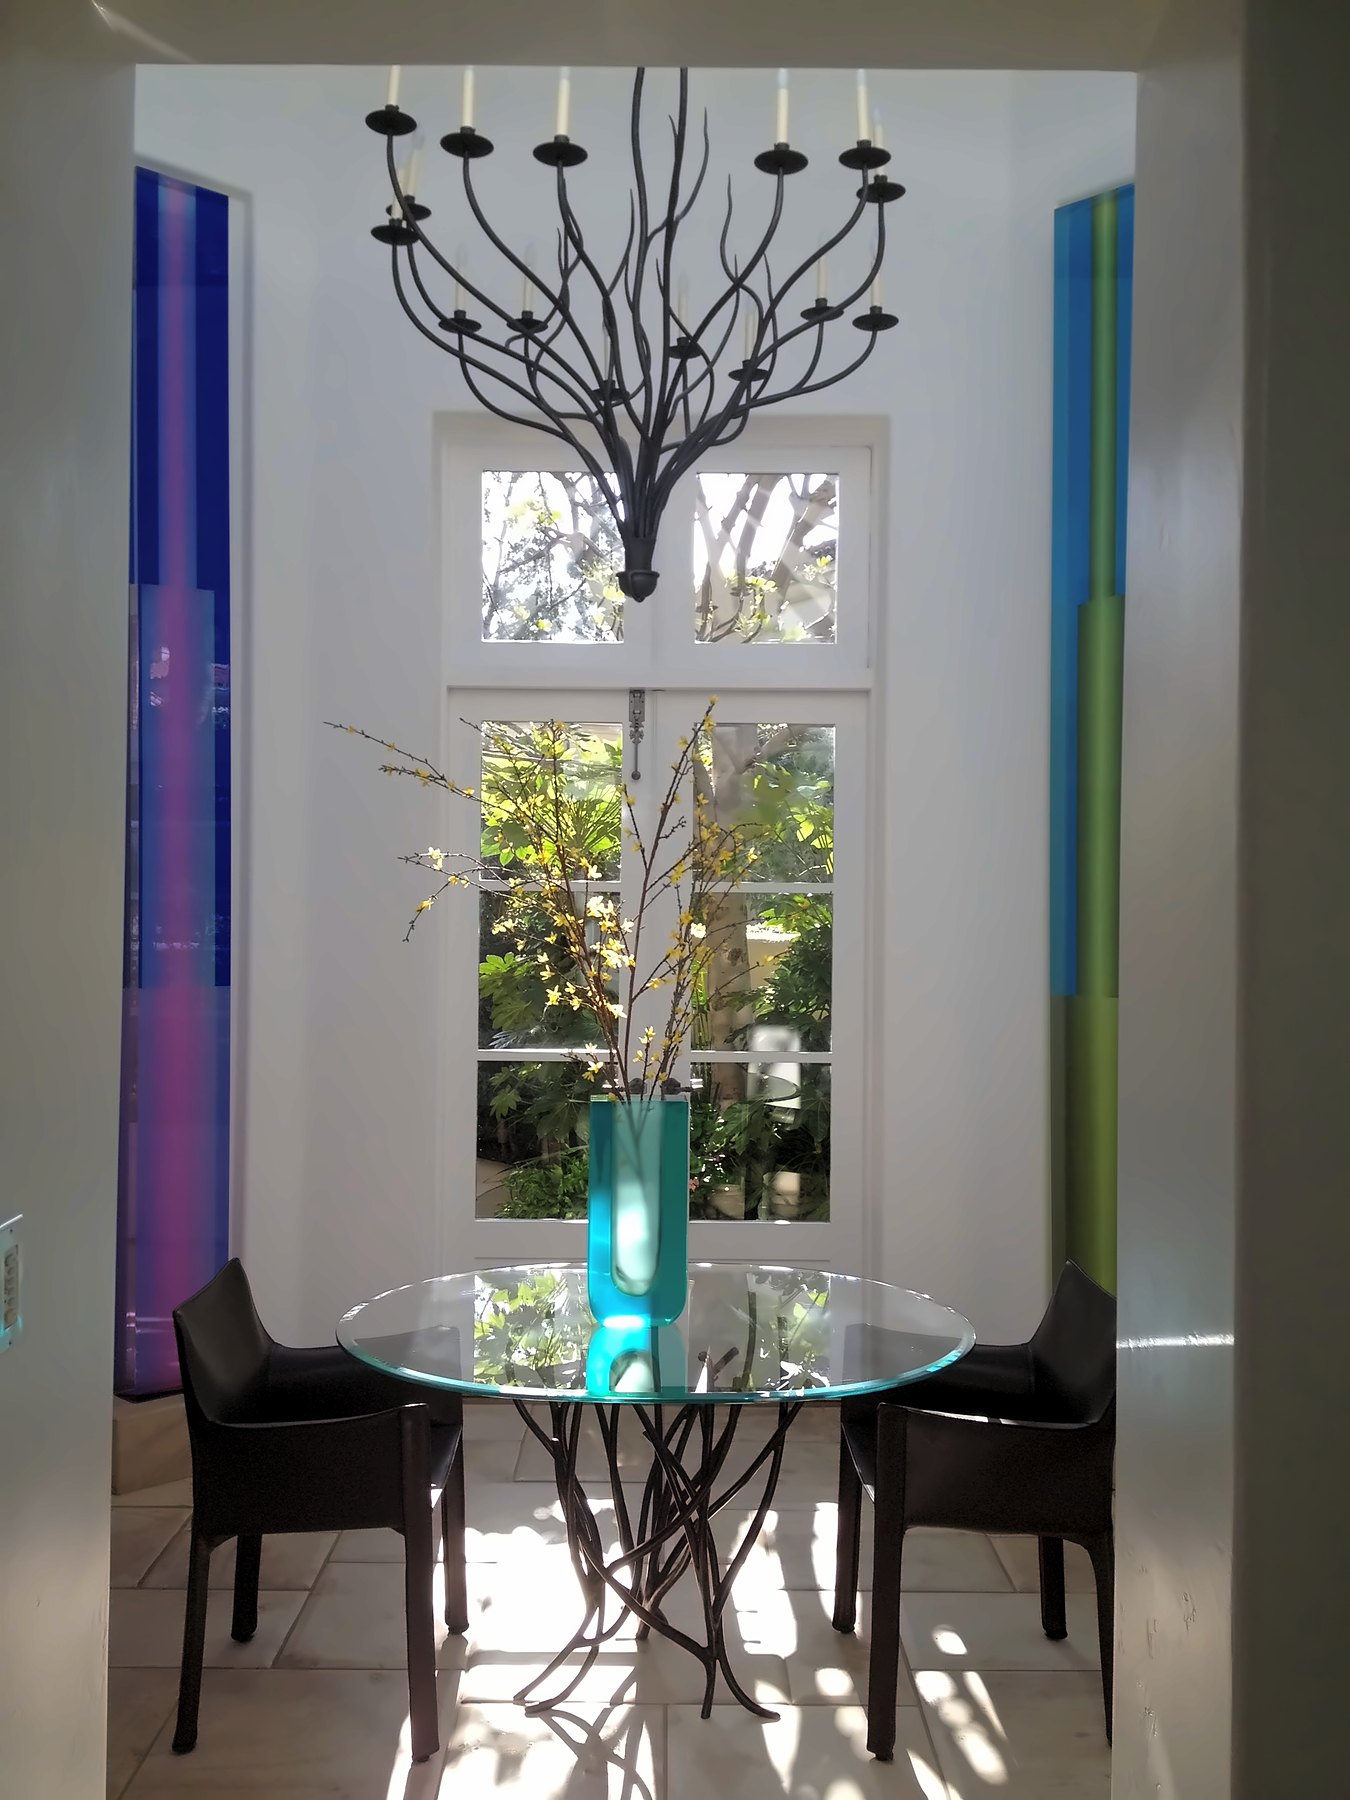
Breakfast nook with an iron branch chandelier over a round glass table, between tall colored glass panels
Breakfast nook · Branch chandelier
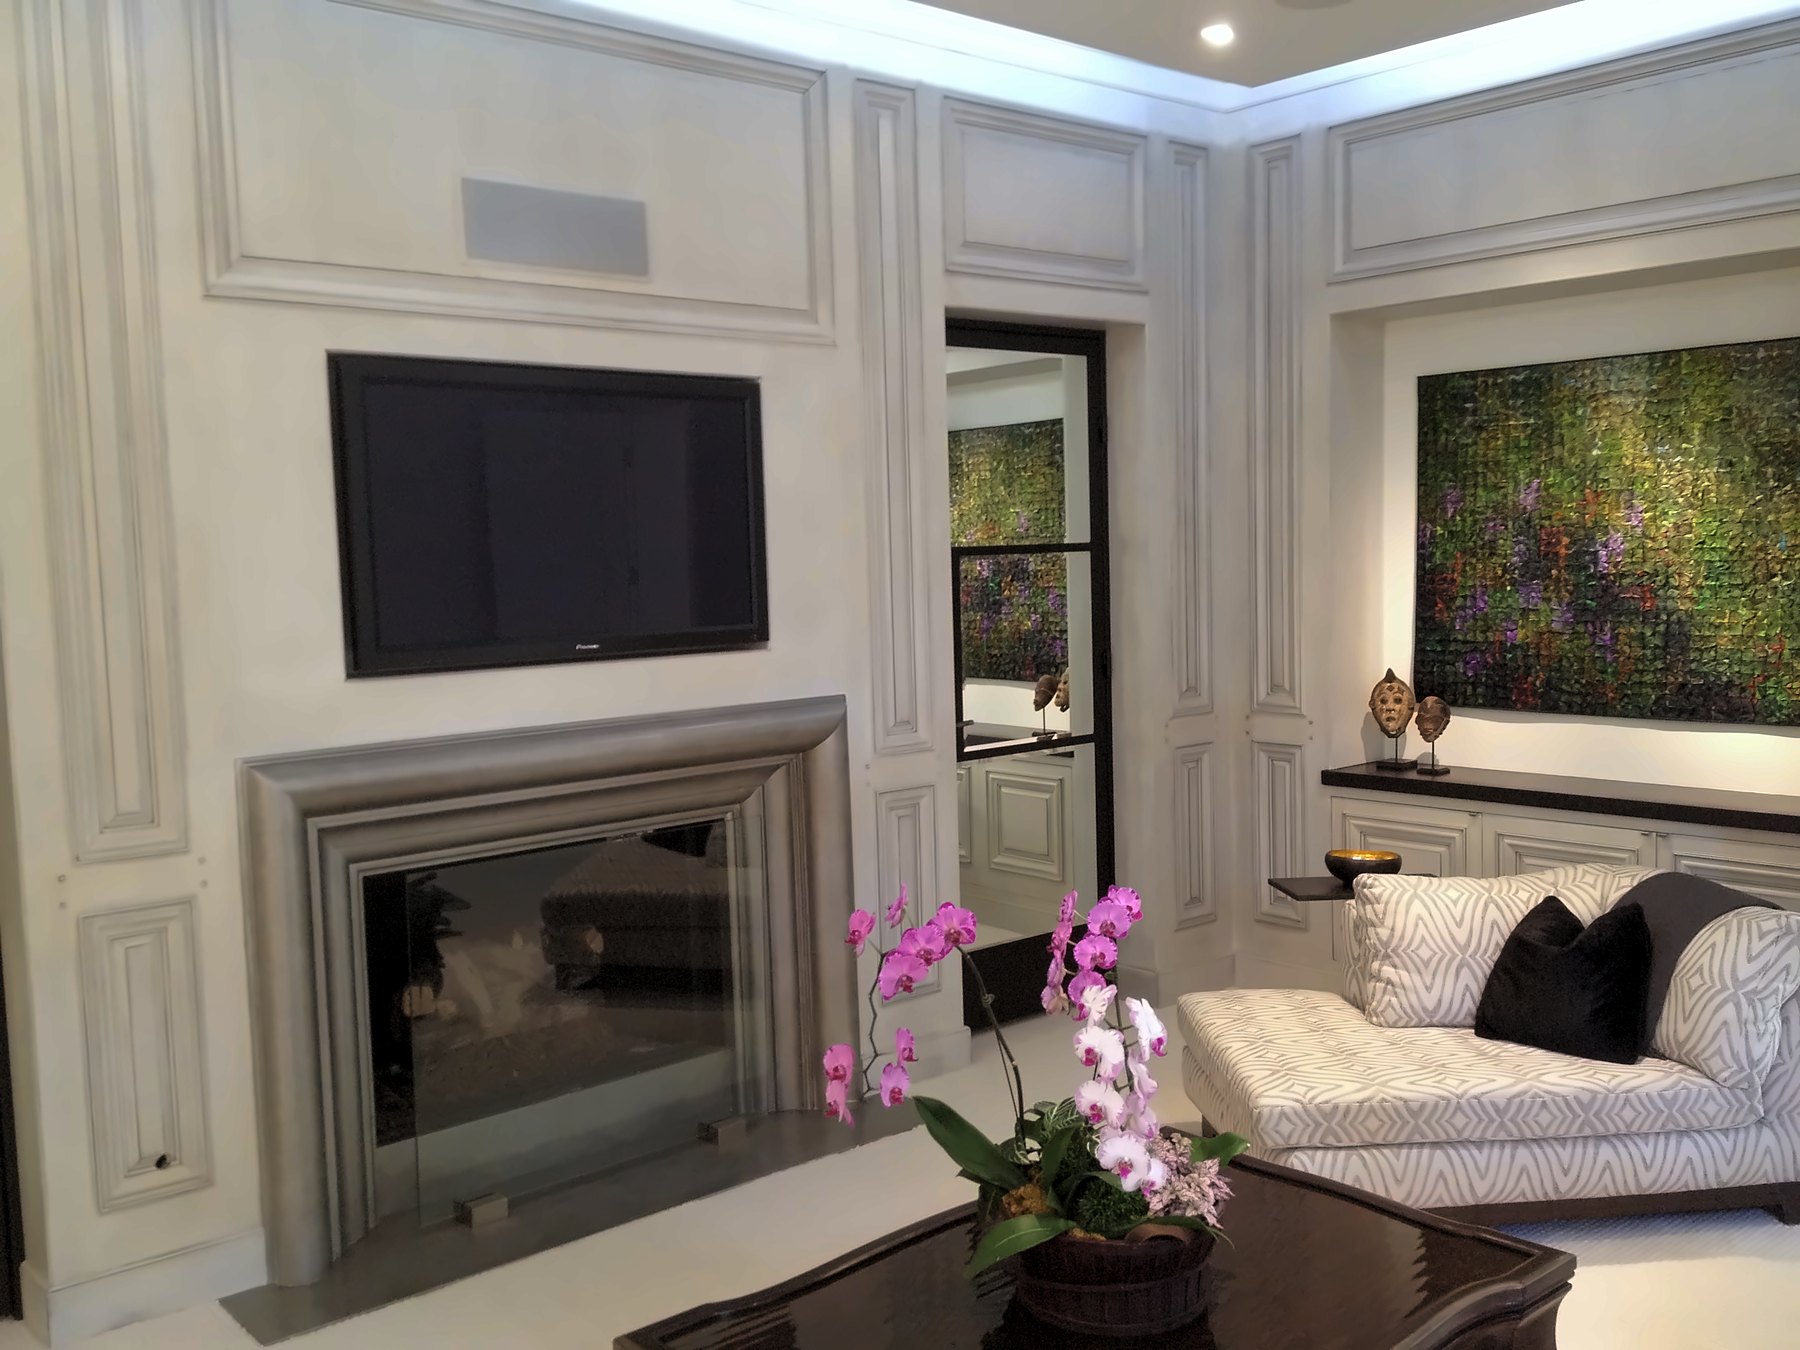
Paneled sitting room with a fireplace, a chaise and orchids
Sitting room · Paneled walls
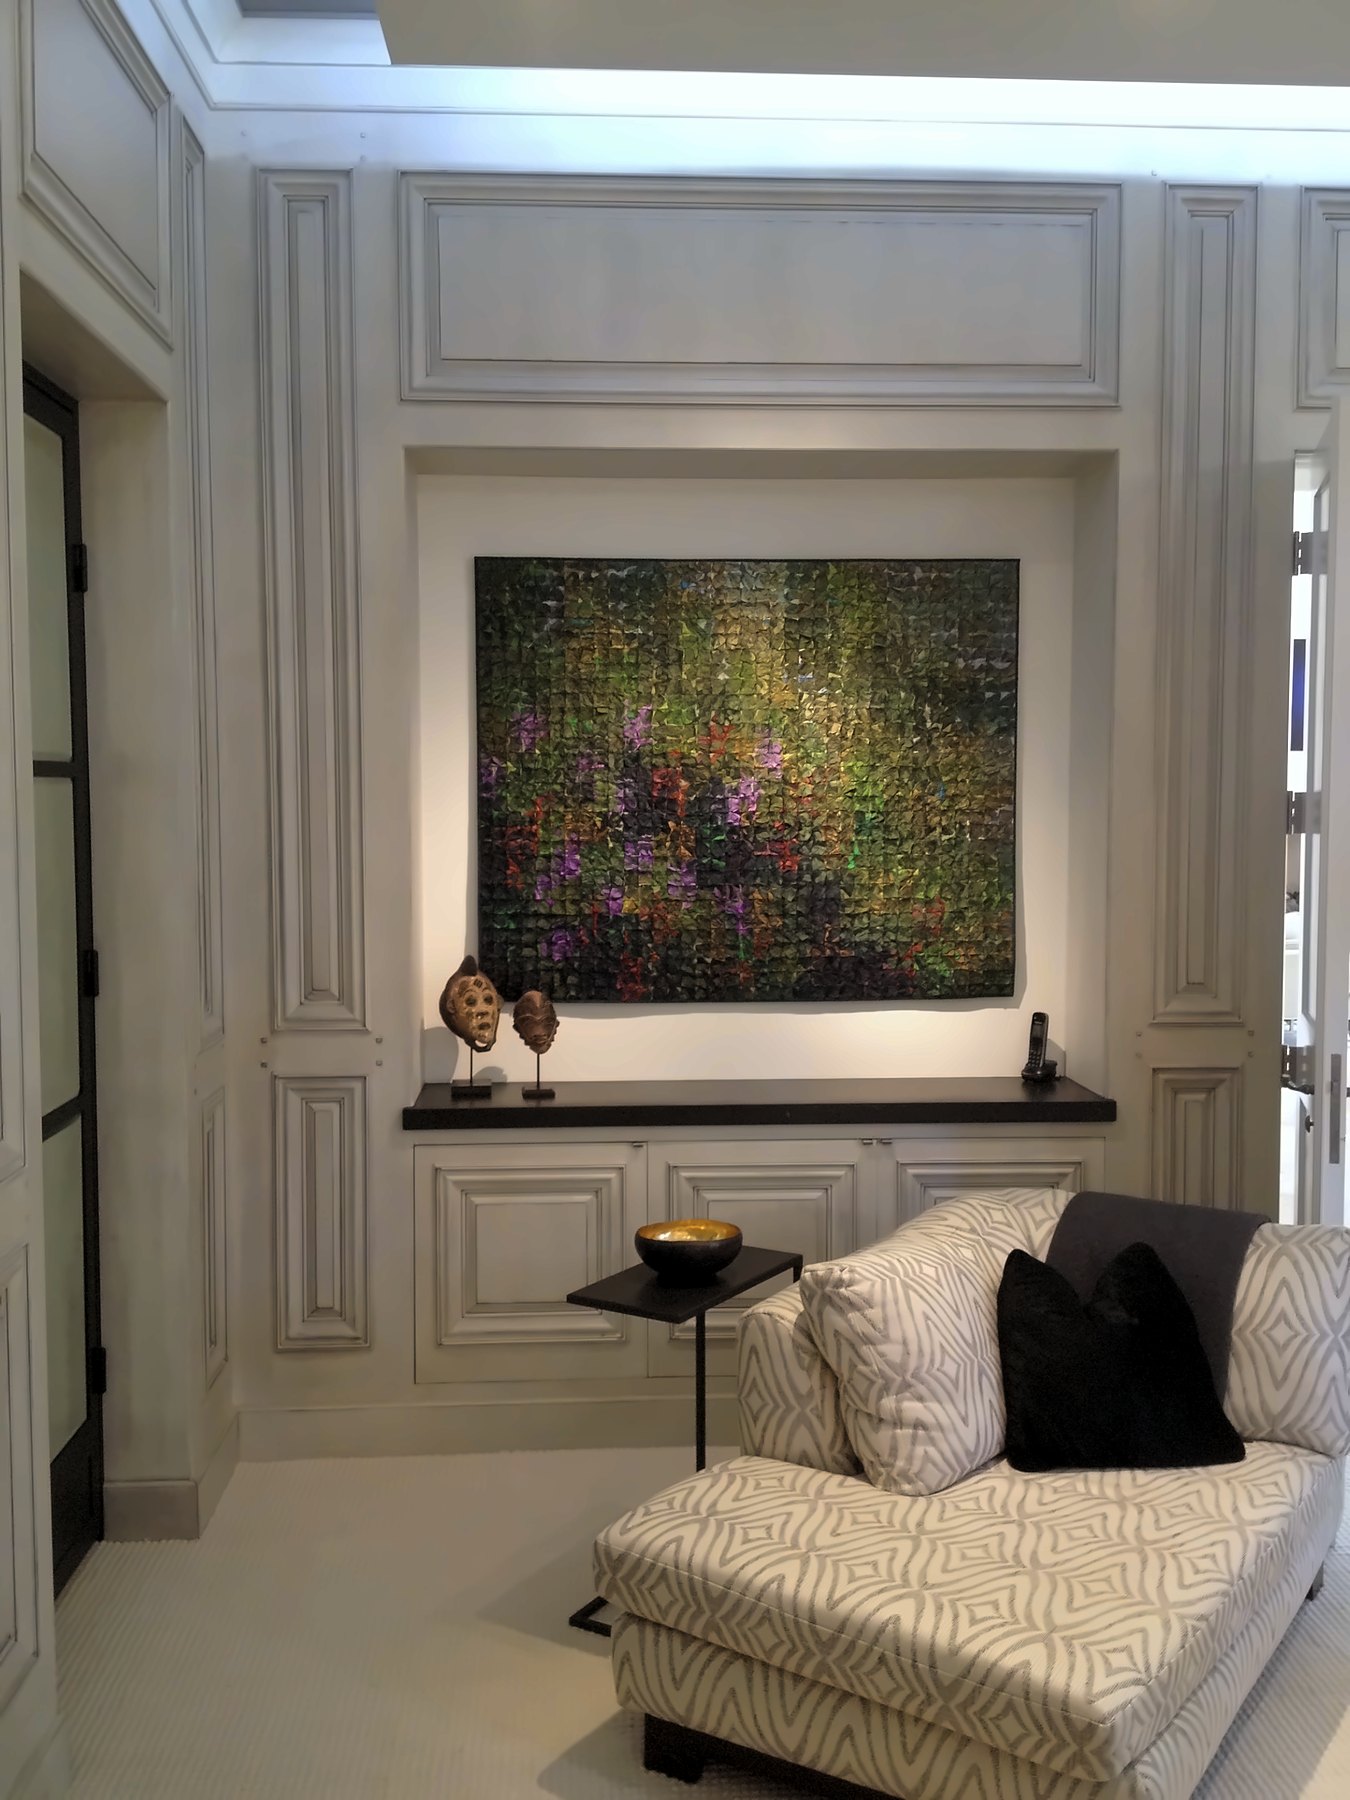
A chaise beneath a large painting set into a lit, paneled niche
Sitting room · Art in a lit niche
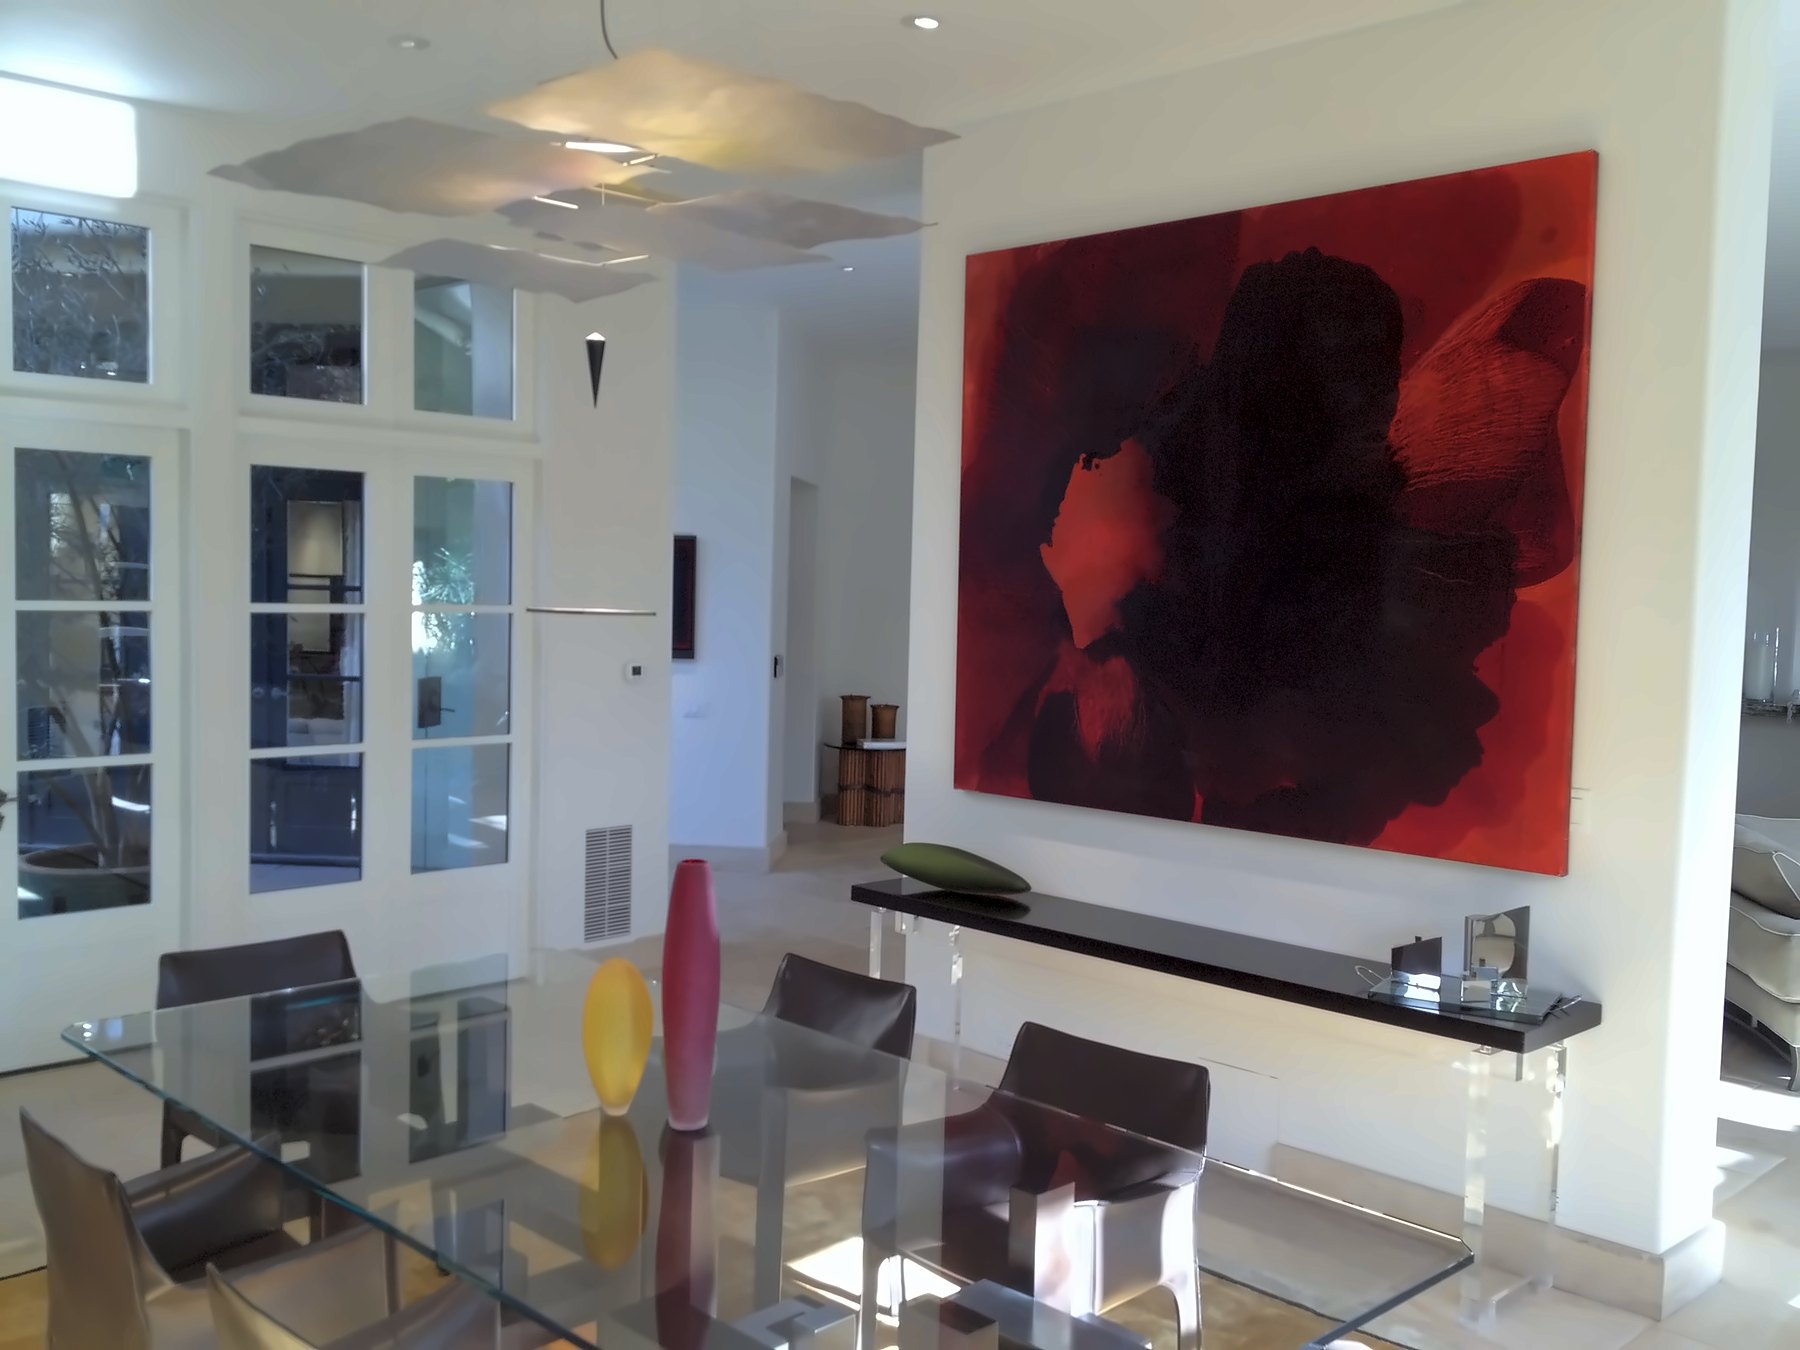
Dining room with a glass table, a long floating console and a large red painting
Dining room · A glass table and a red painting
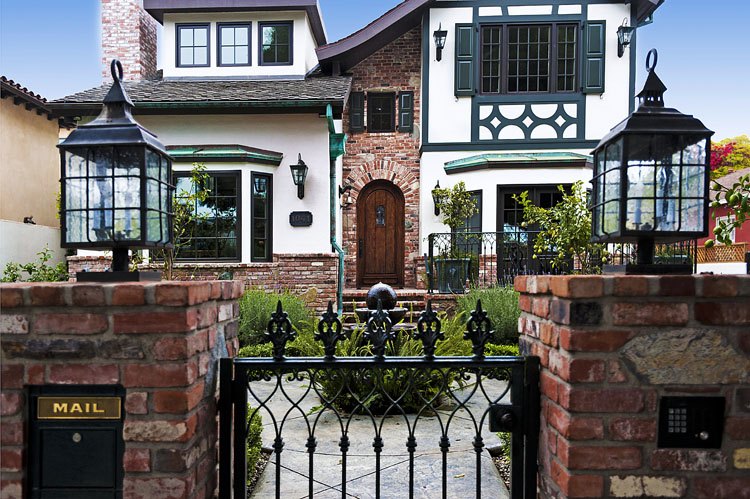
Brick piers with iron lanterns and a wrought-iron garden gate before a Tudor-style house
Front gate
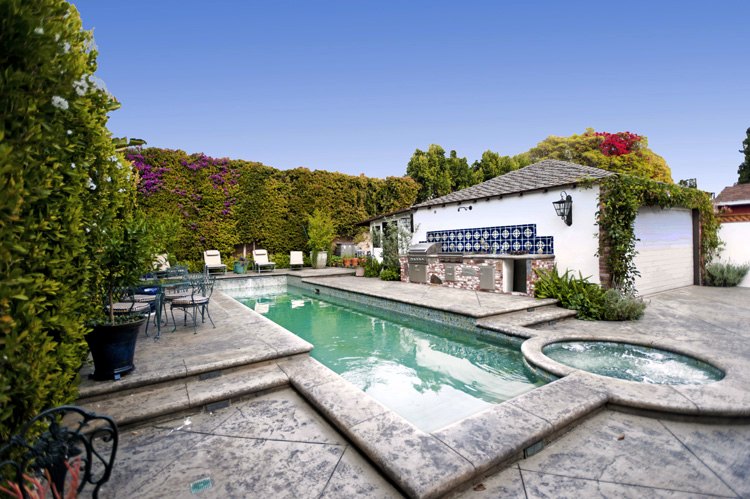
Pool and spa beside a white pool house with a tiled outdoor kitchen
Pool and pool house
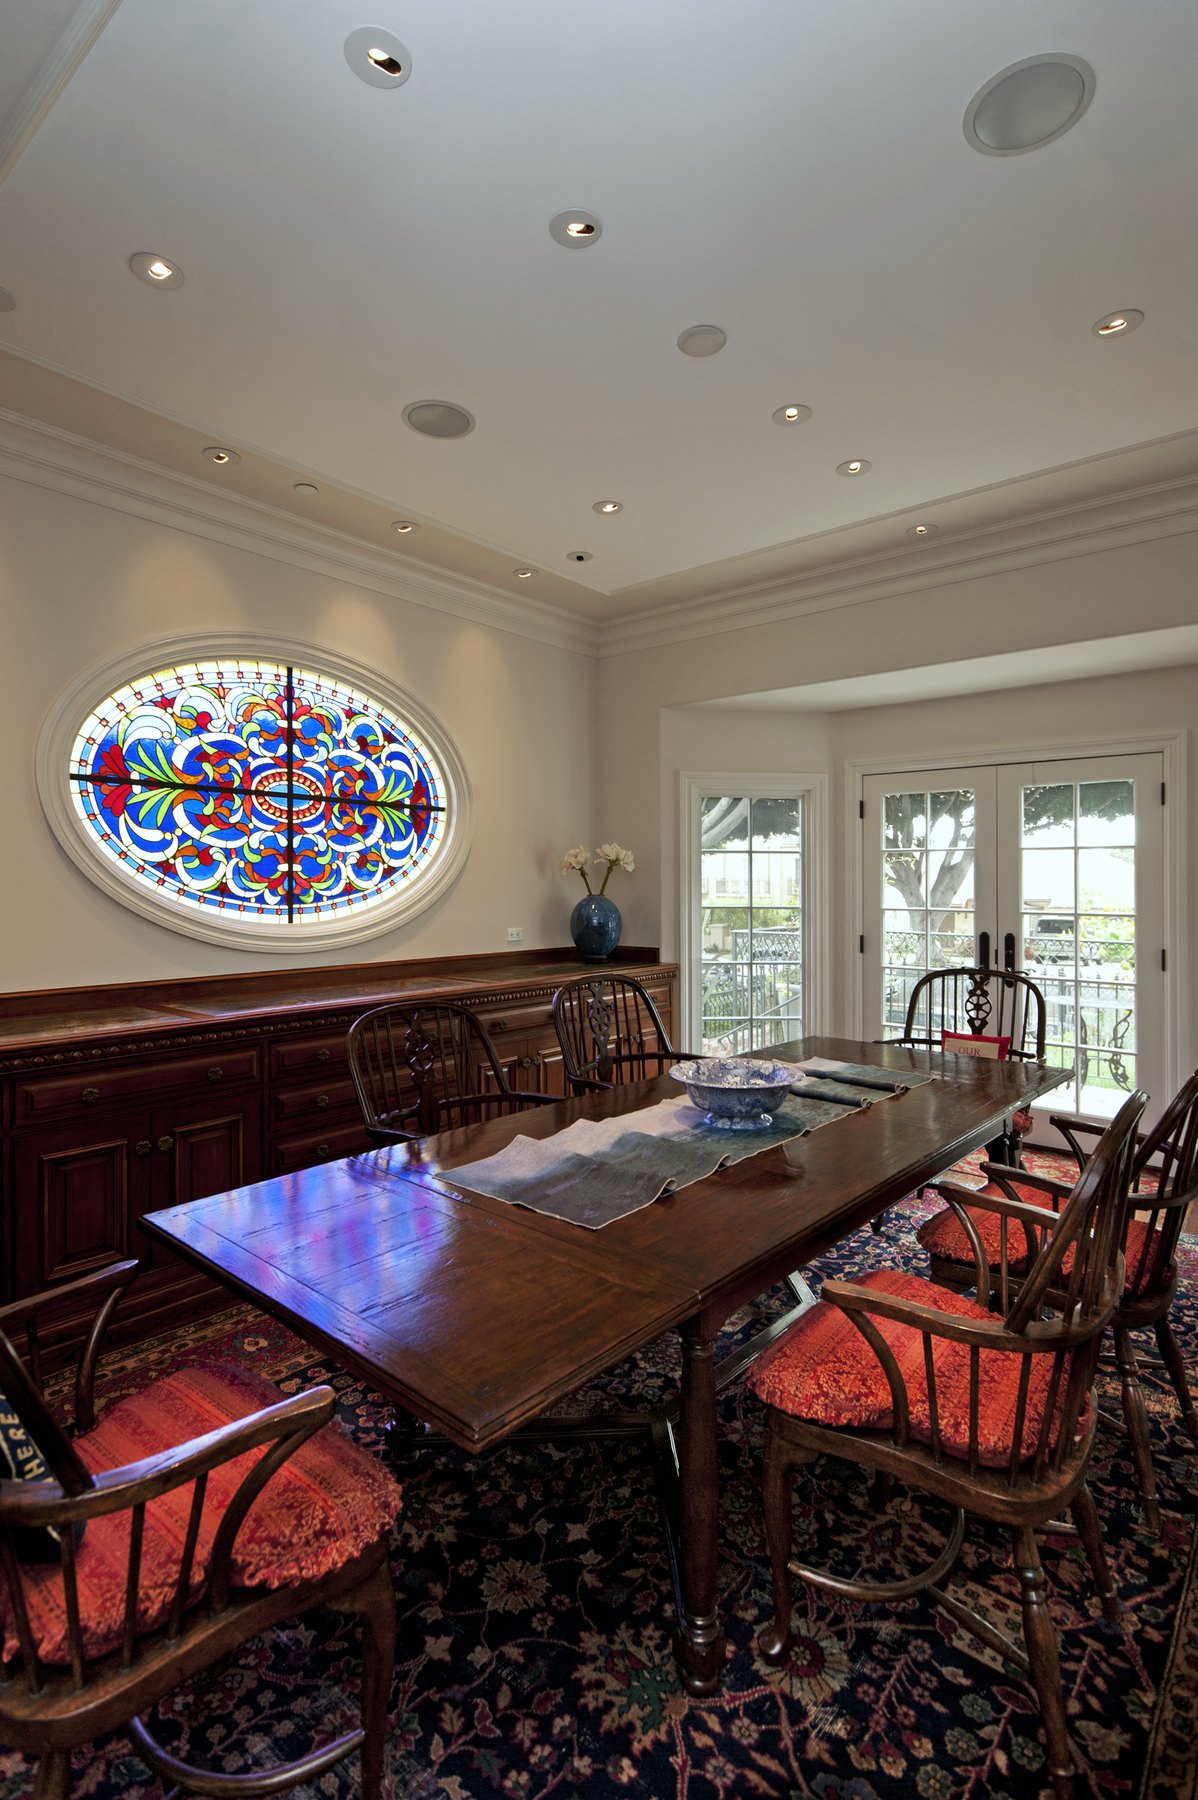
Dining room with red chairs beneath an oval stained-glass window
Dining room · Stained-glass oculus
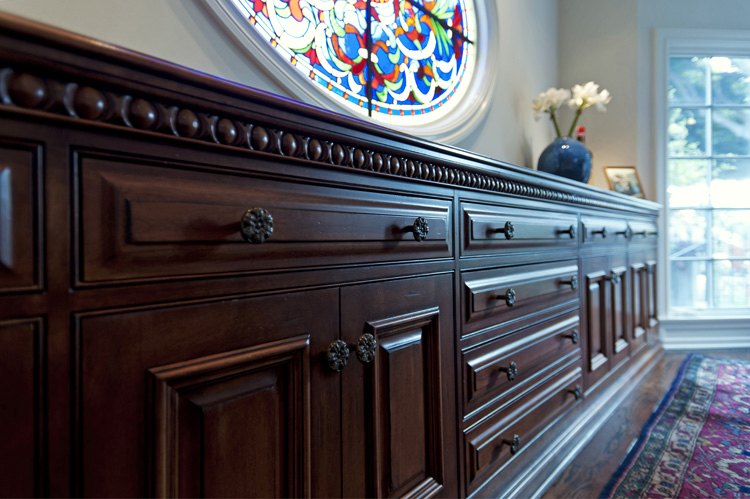
Detail of a carved wood sideboard under the stained-glass window
Dining room · Carved sideboard
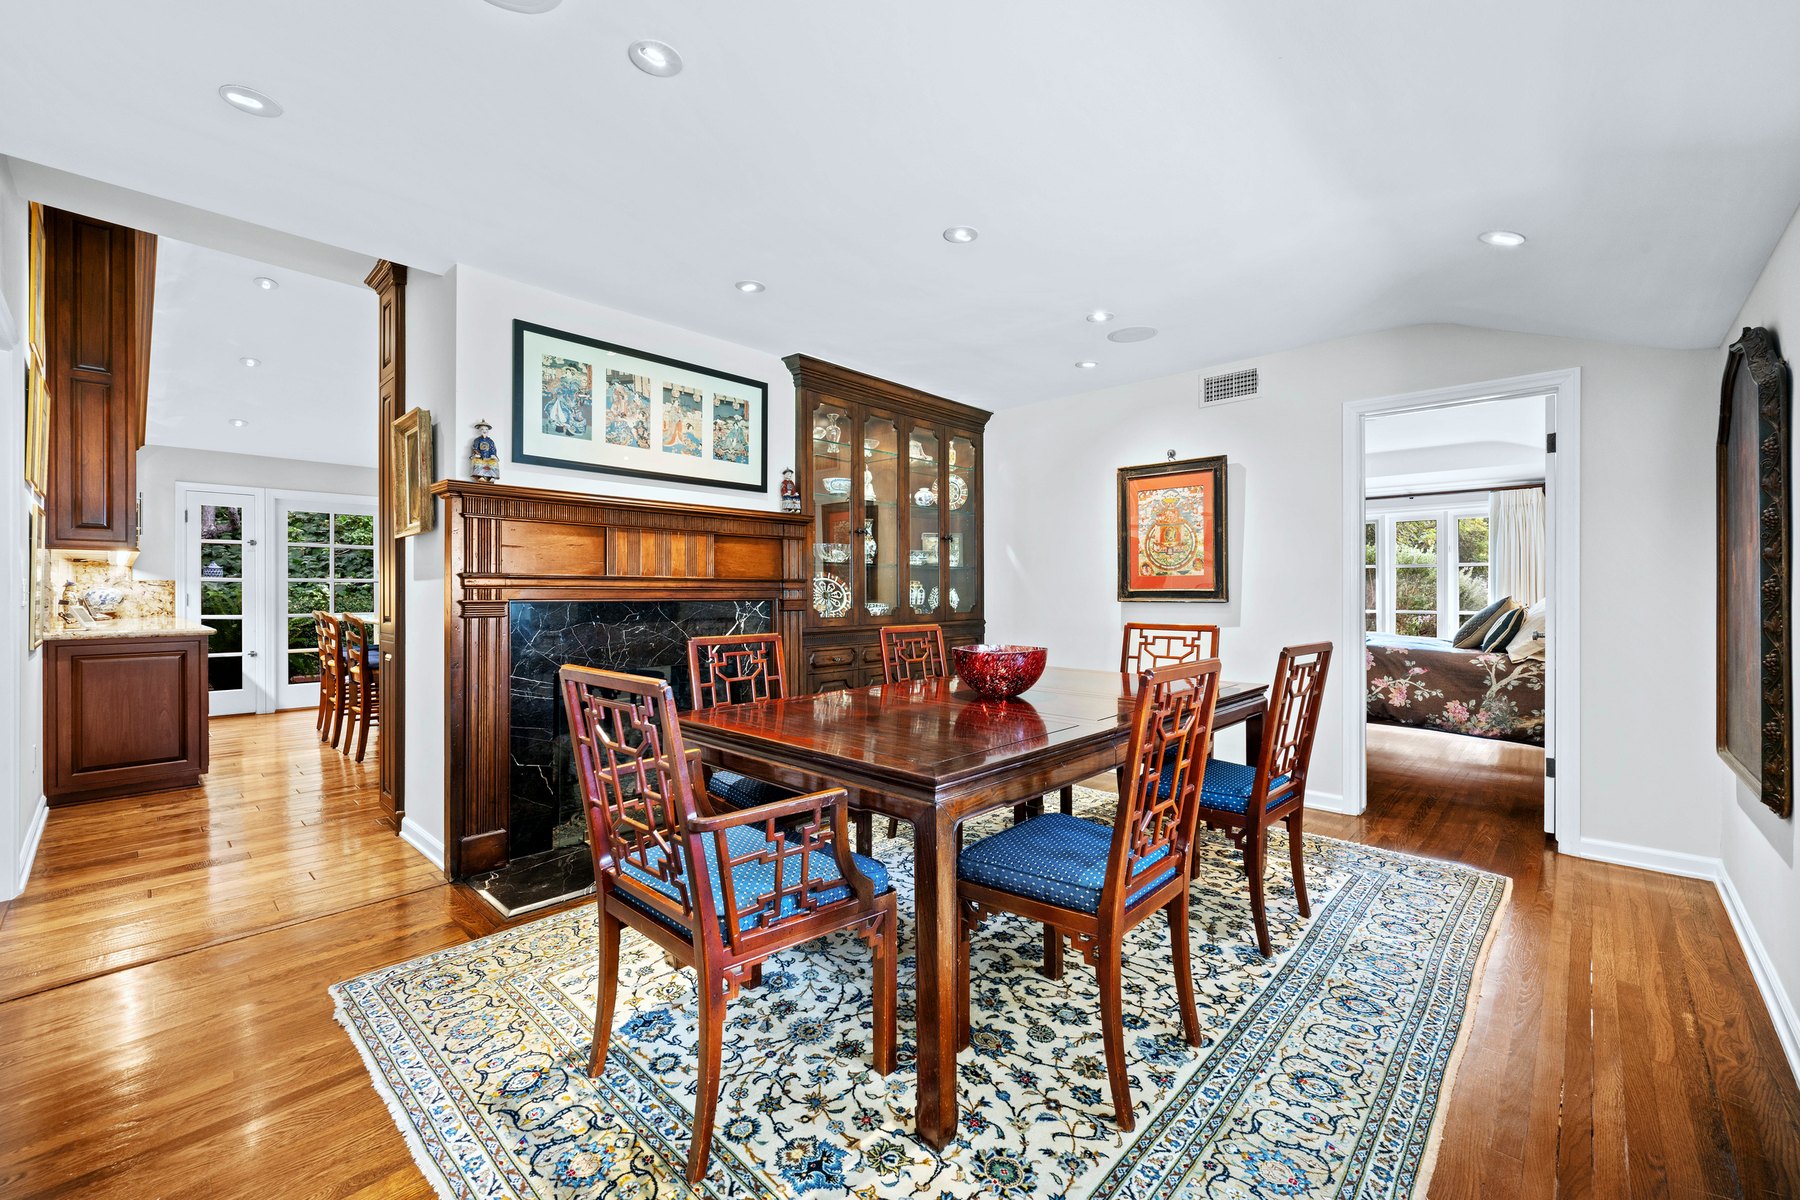
Dining room with blue upholstered chairs, a patterned rug and a glass-fronted cabinet
Dining room
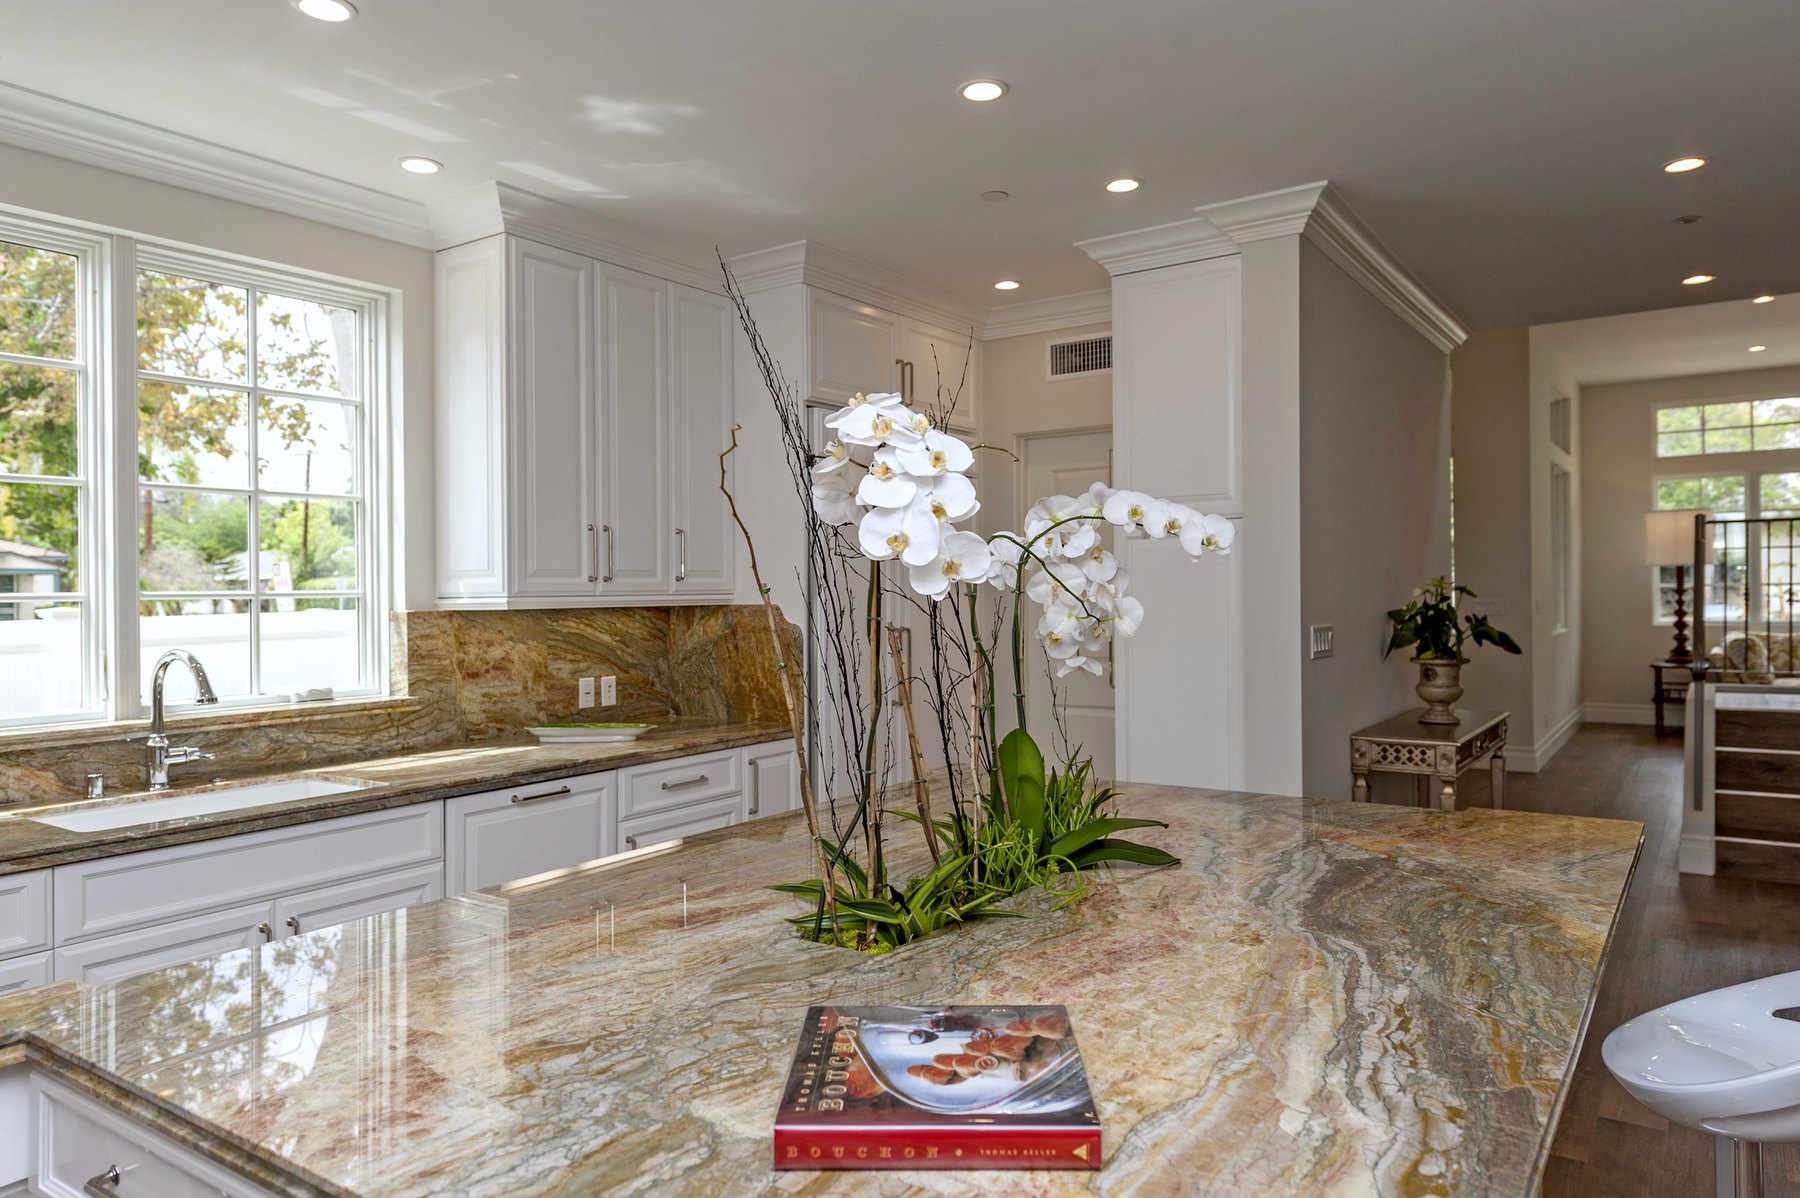
Kitchen island in veined stone with white cabinetry and an orchid
Kitchen · Veined stone island
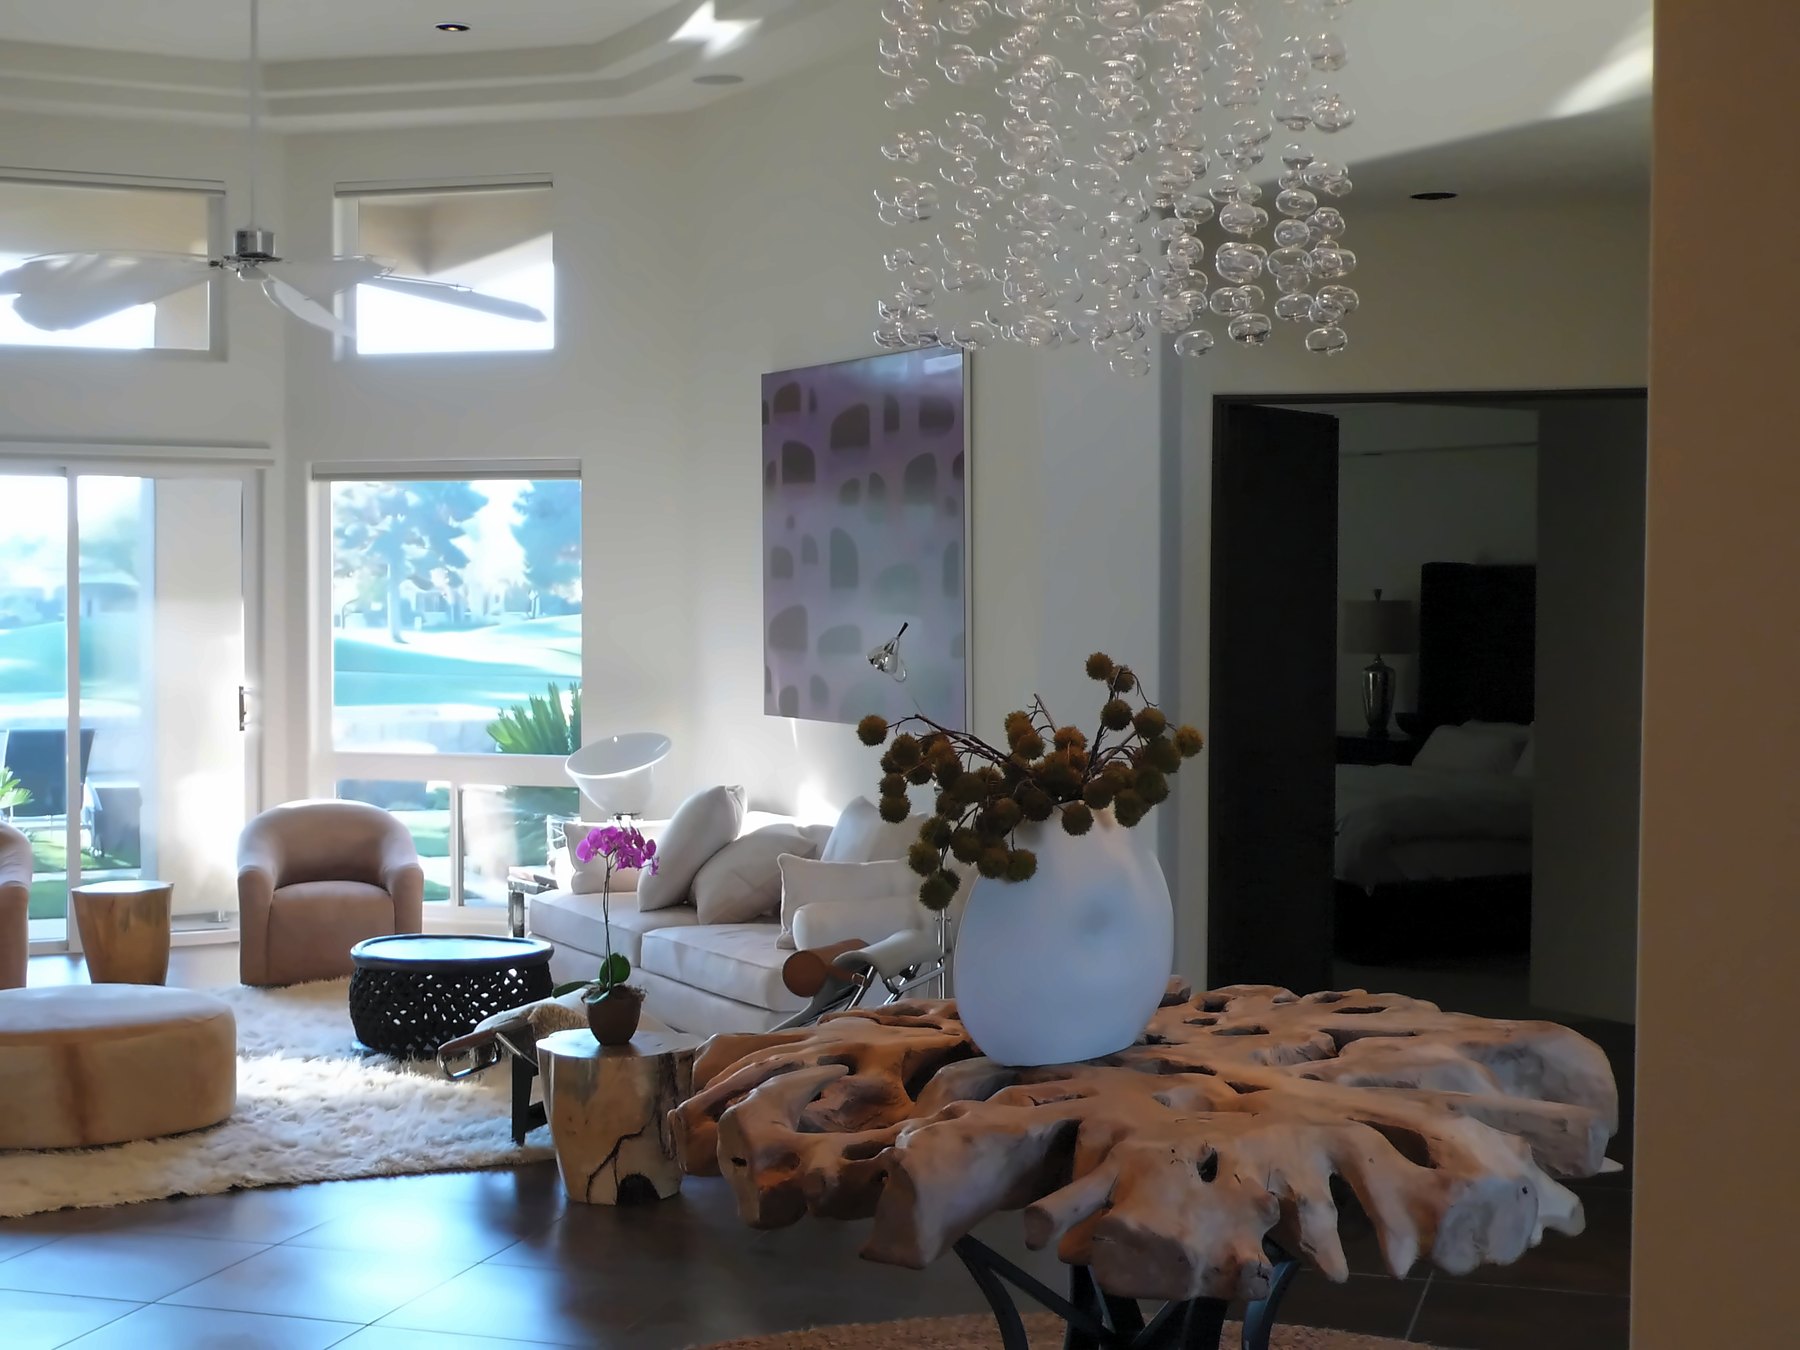
Living room with a sculptural root table, a bubble chandelier and windows to the garden
Living room · A root table
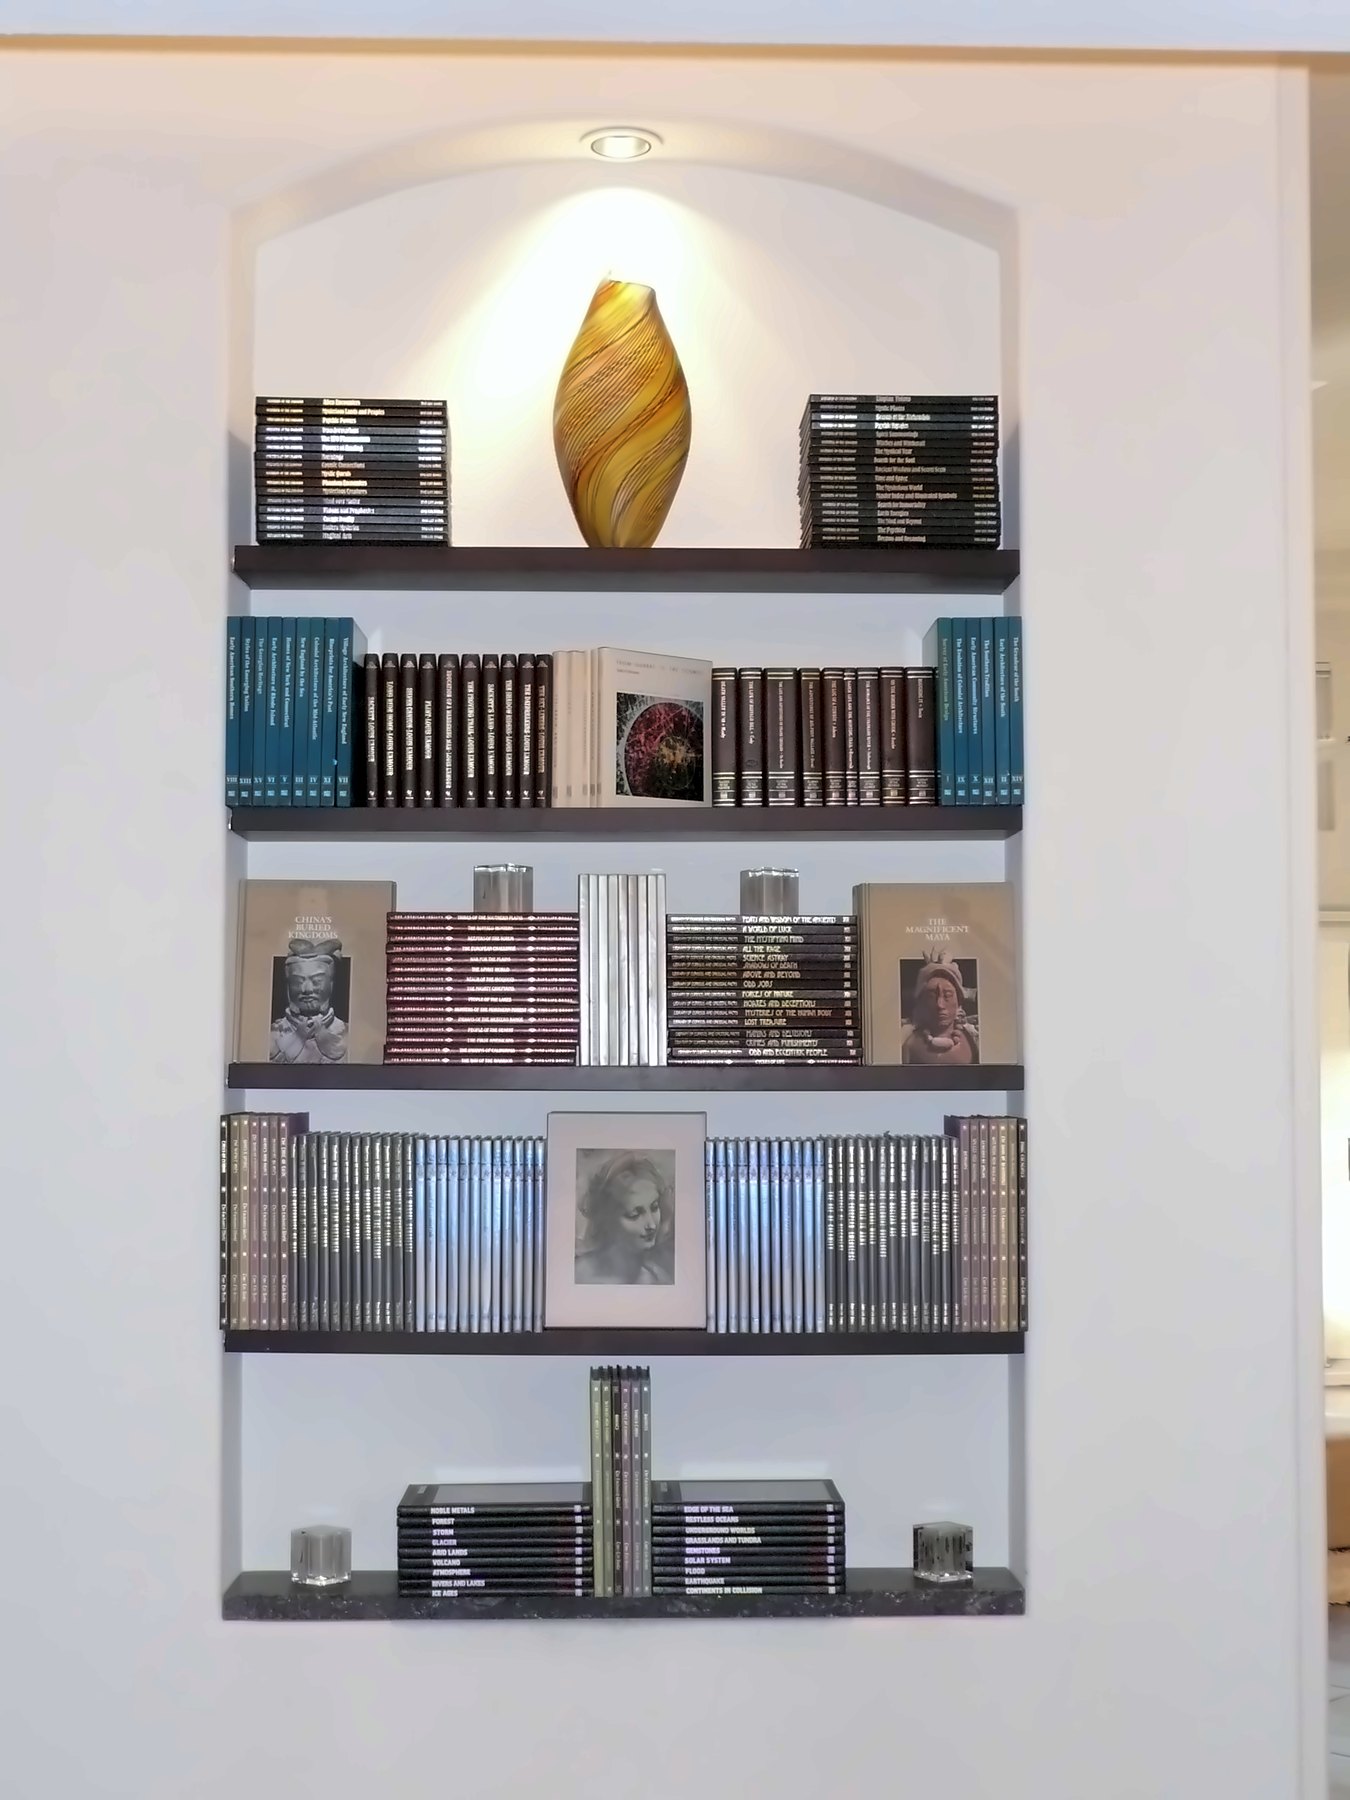
A lit arched niche of books and a glass vase
Library niche
Powder room with a stone vanity and a framed mirror
Powder room · Stone vanity
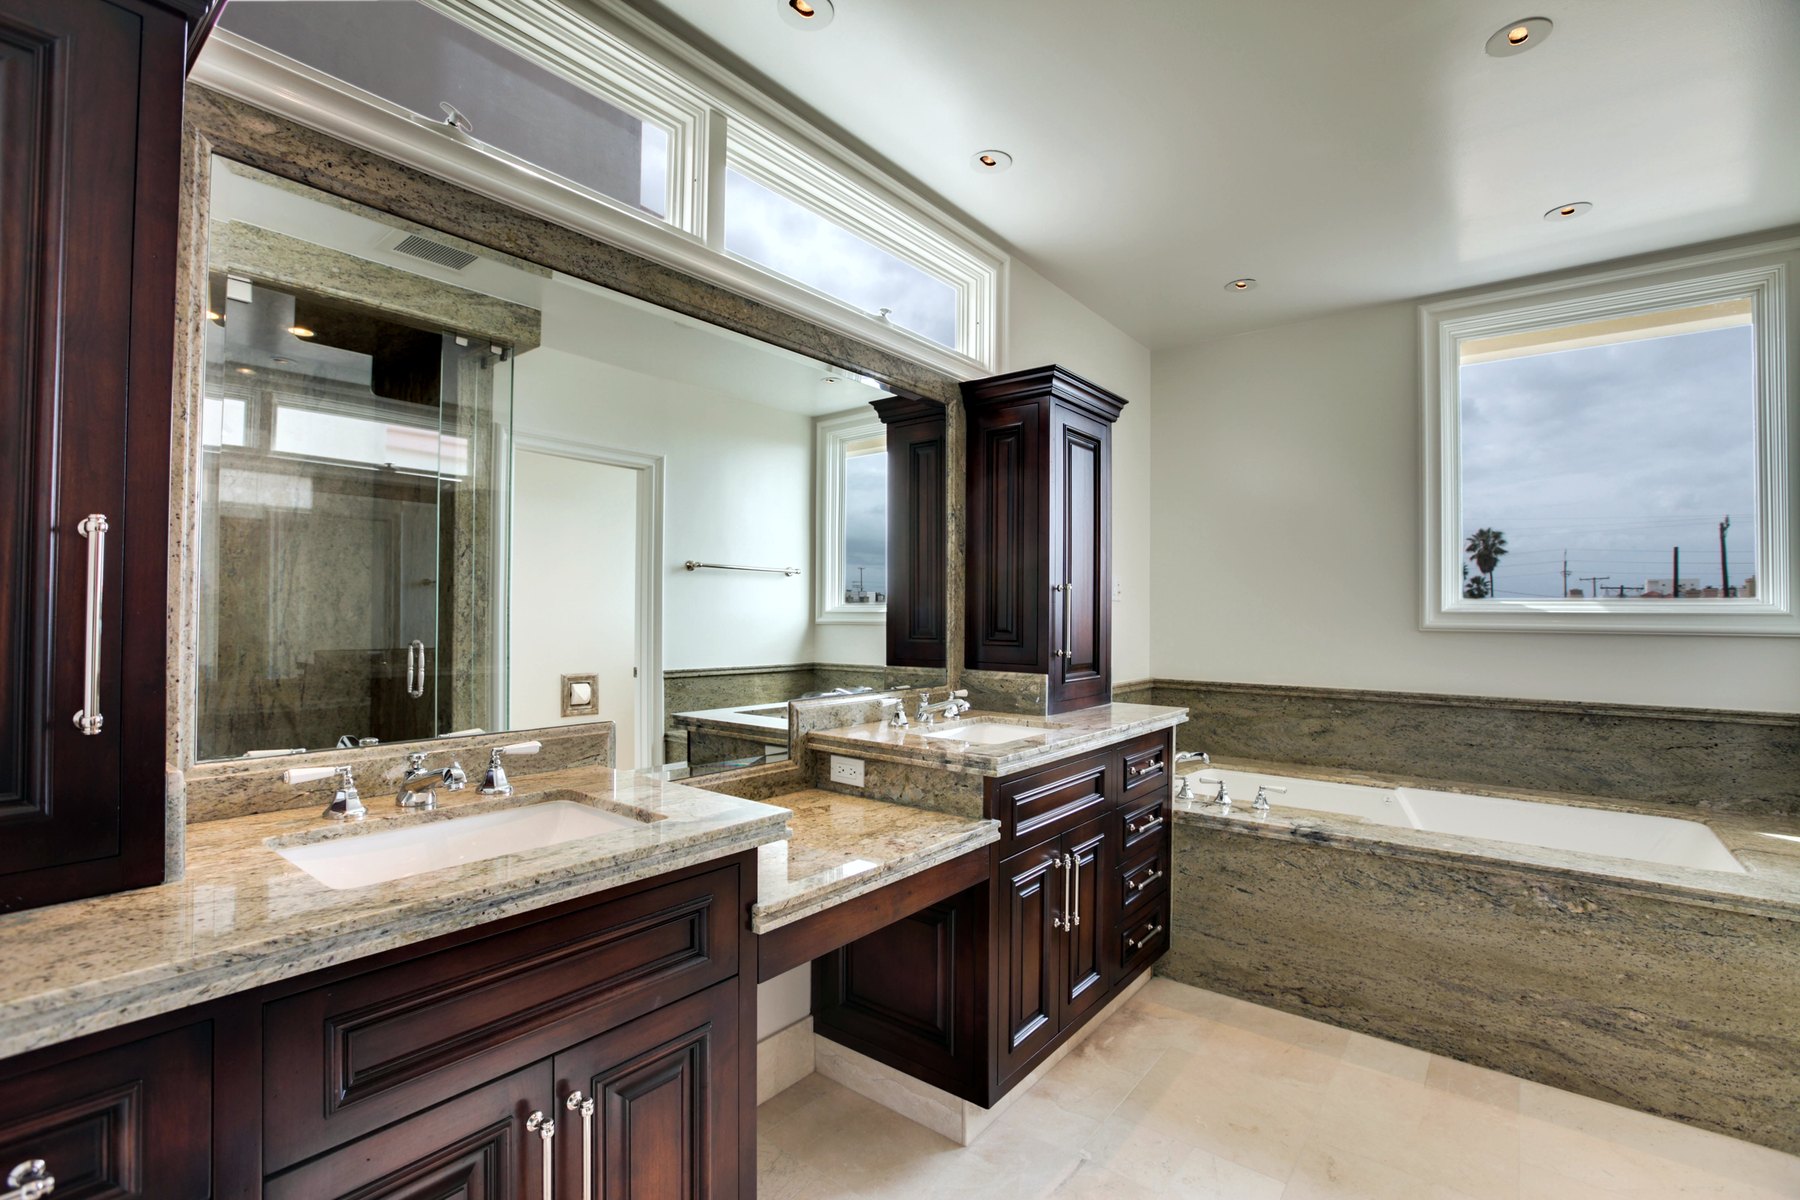
Principal bath with dark wood cabinetry, a stone counter and a tub beneath the window
Principal bath · Dark wood and stone
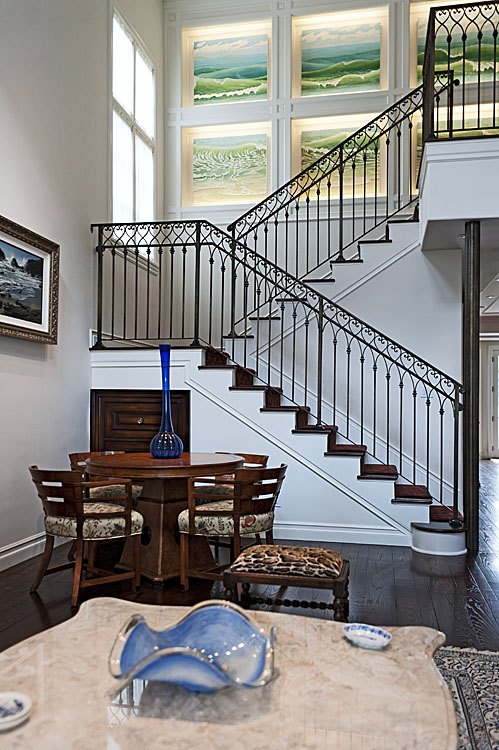
Iron stair rising above a dining table beneath tall windows
Stair and dining room
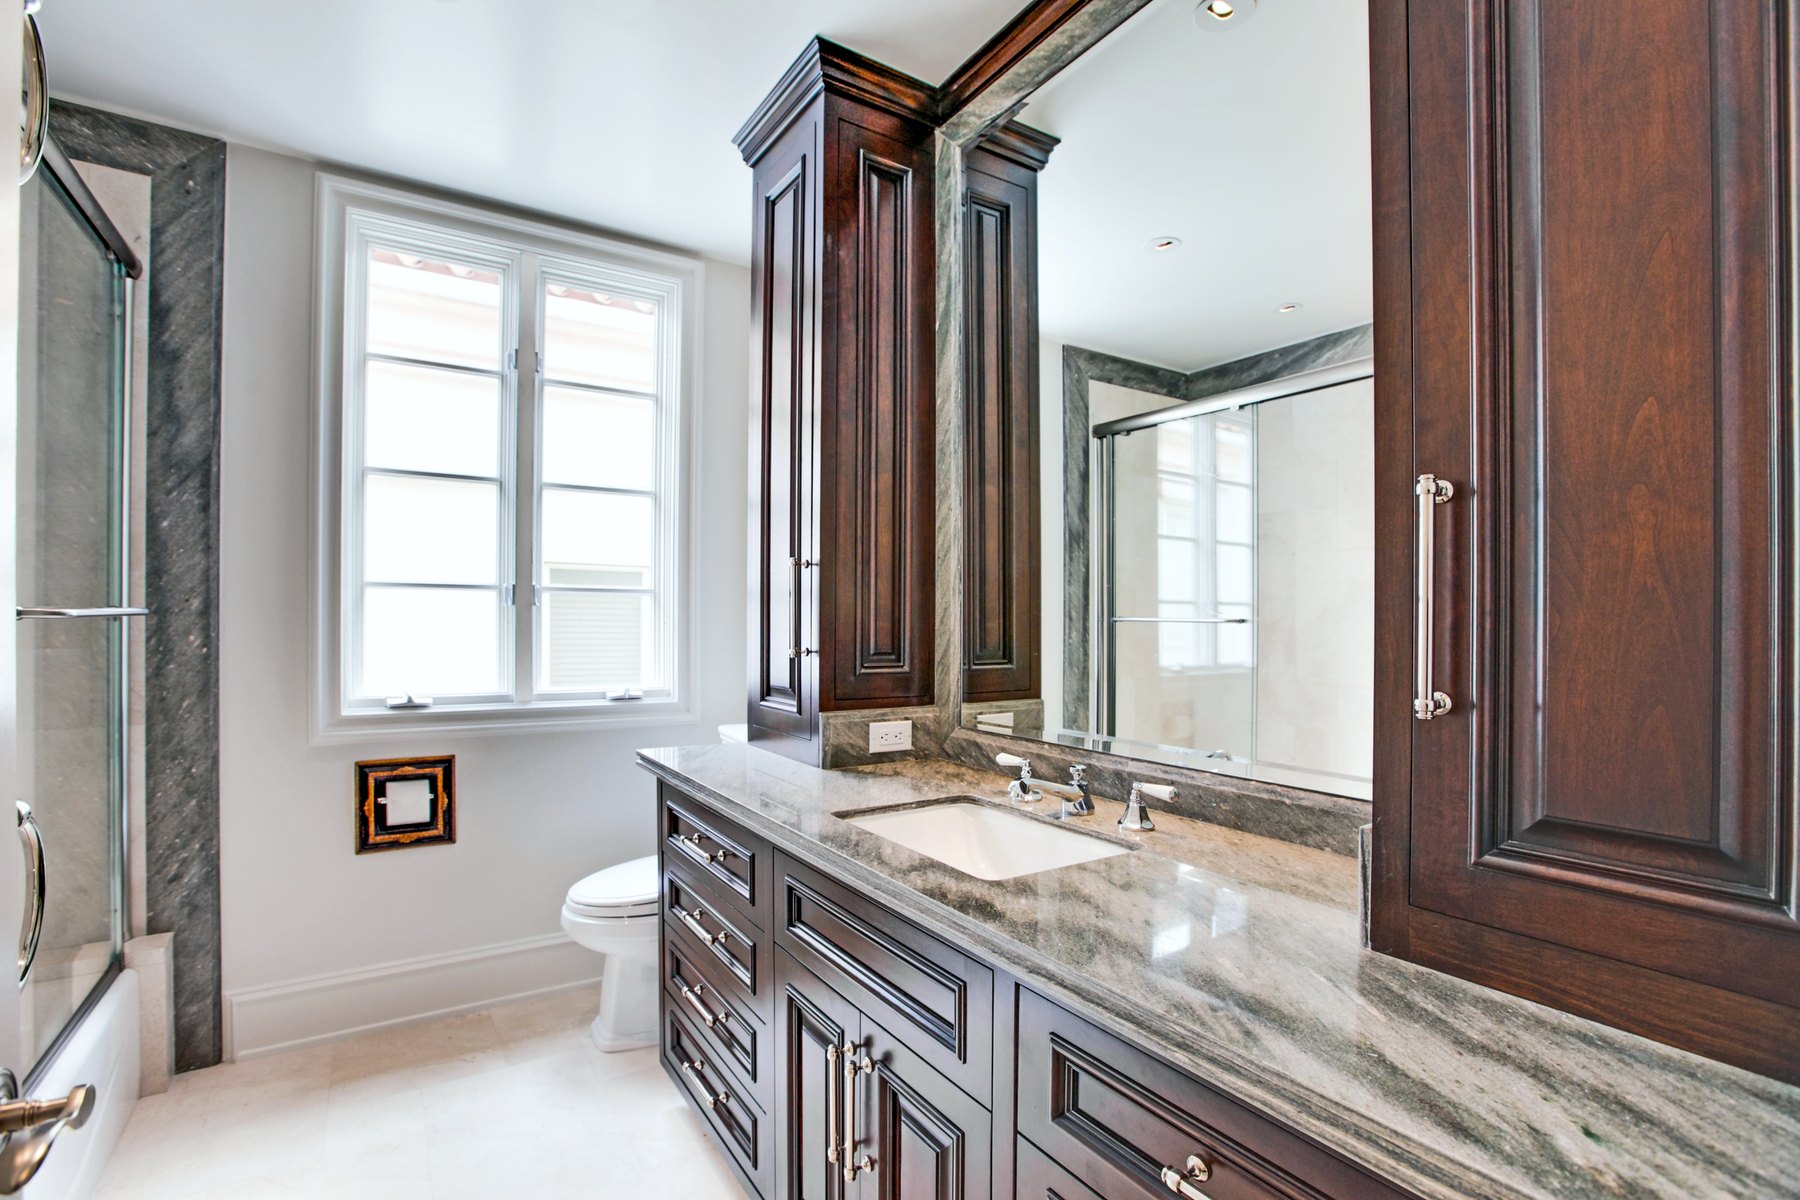
Guest bath with dark wood cabinetry and stone counters
Guest bath · Dark wood vanity
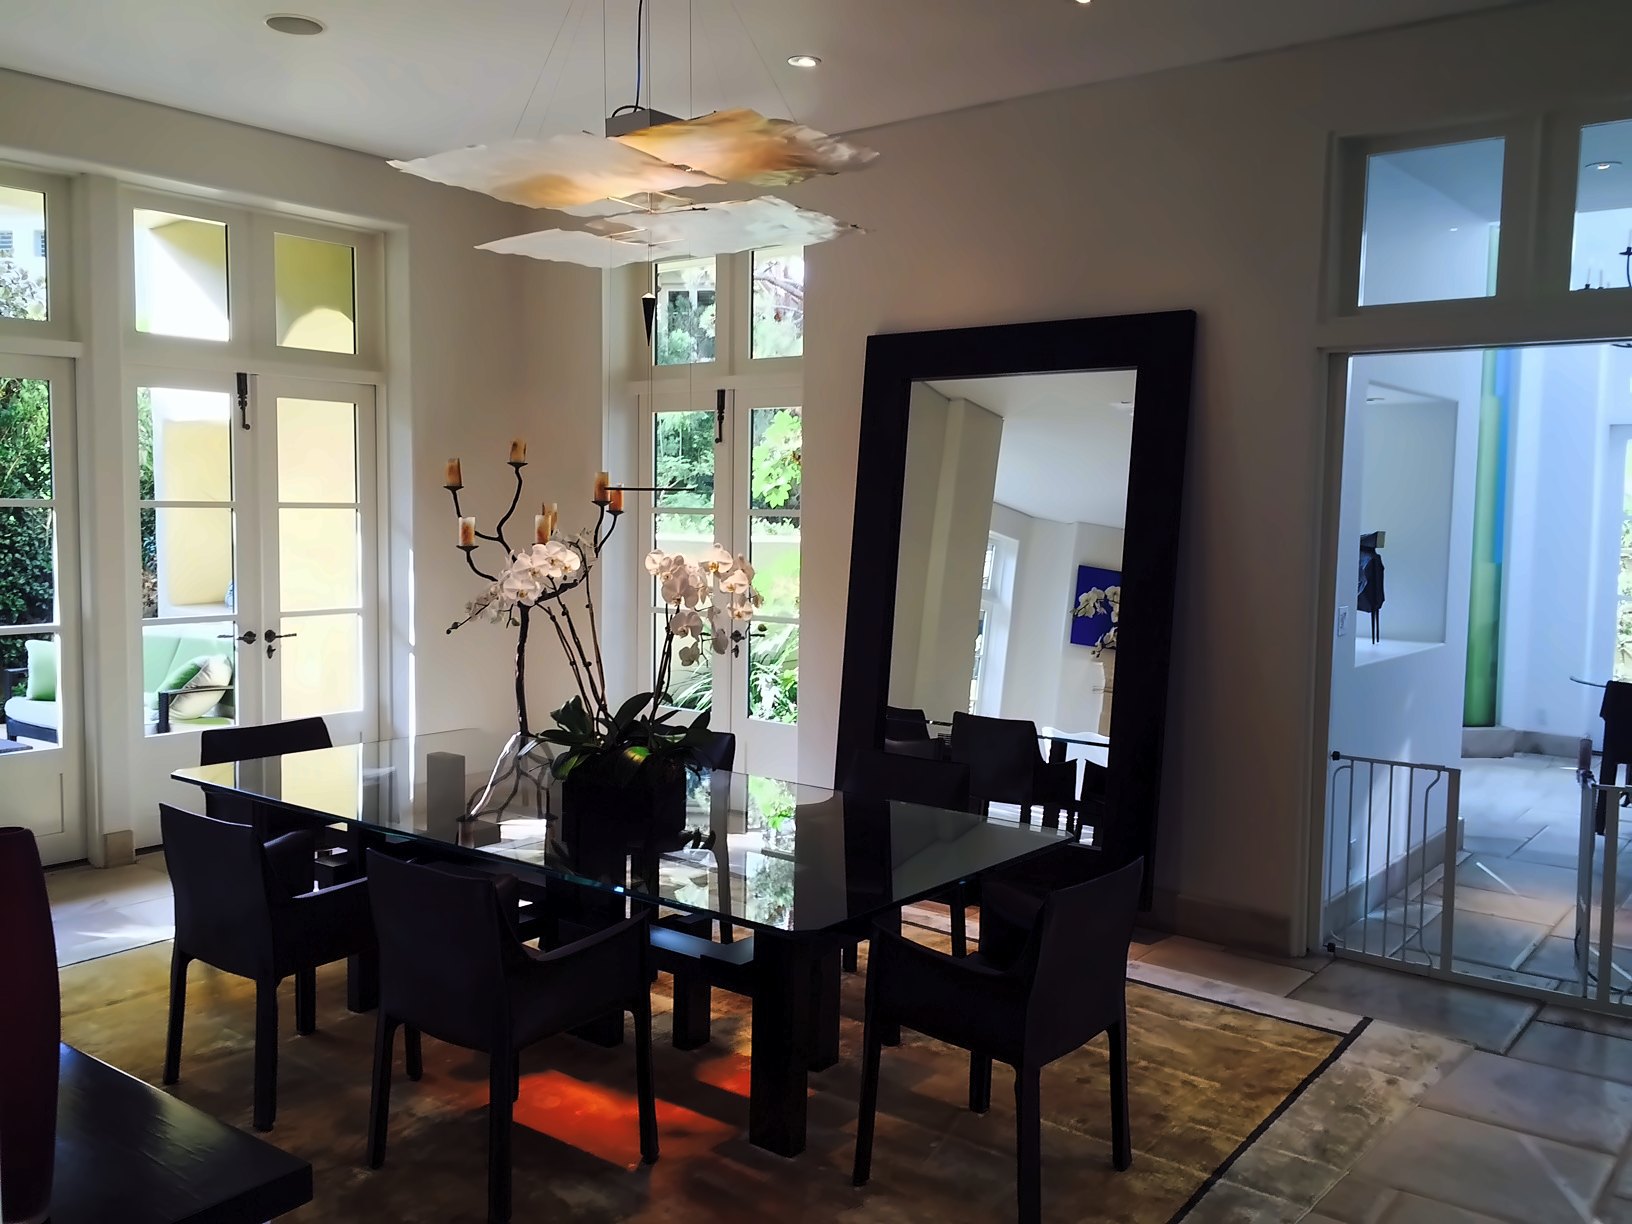
Dining room with black chairs, an orchid centerpiece, a tall framed floor mirror and French doors
Dining room · A floor mirror and French doors

Before and after

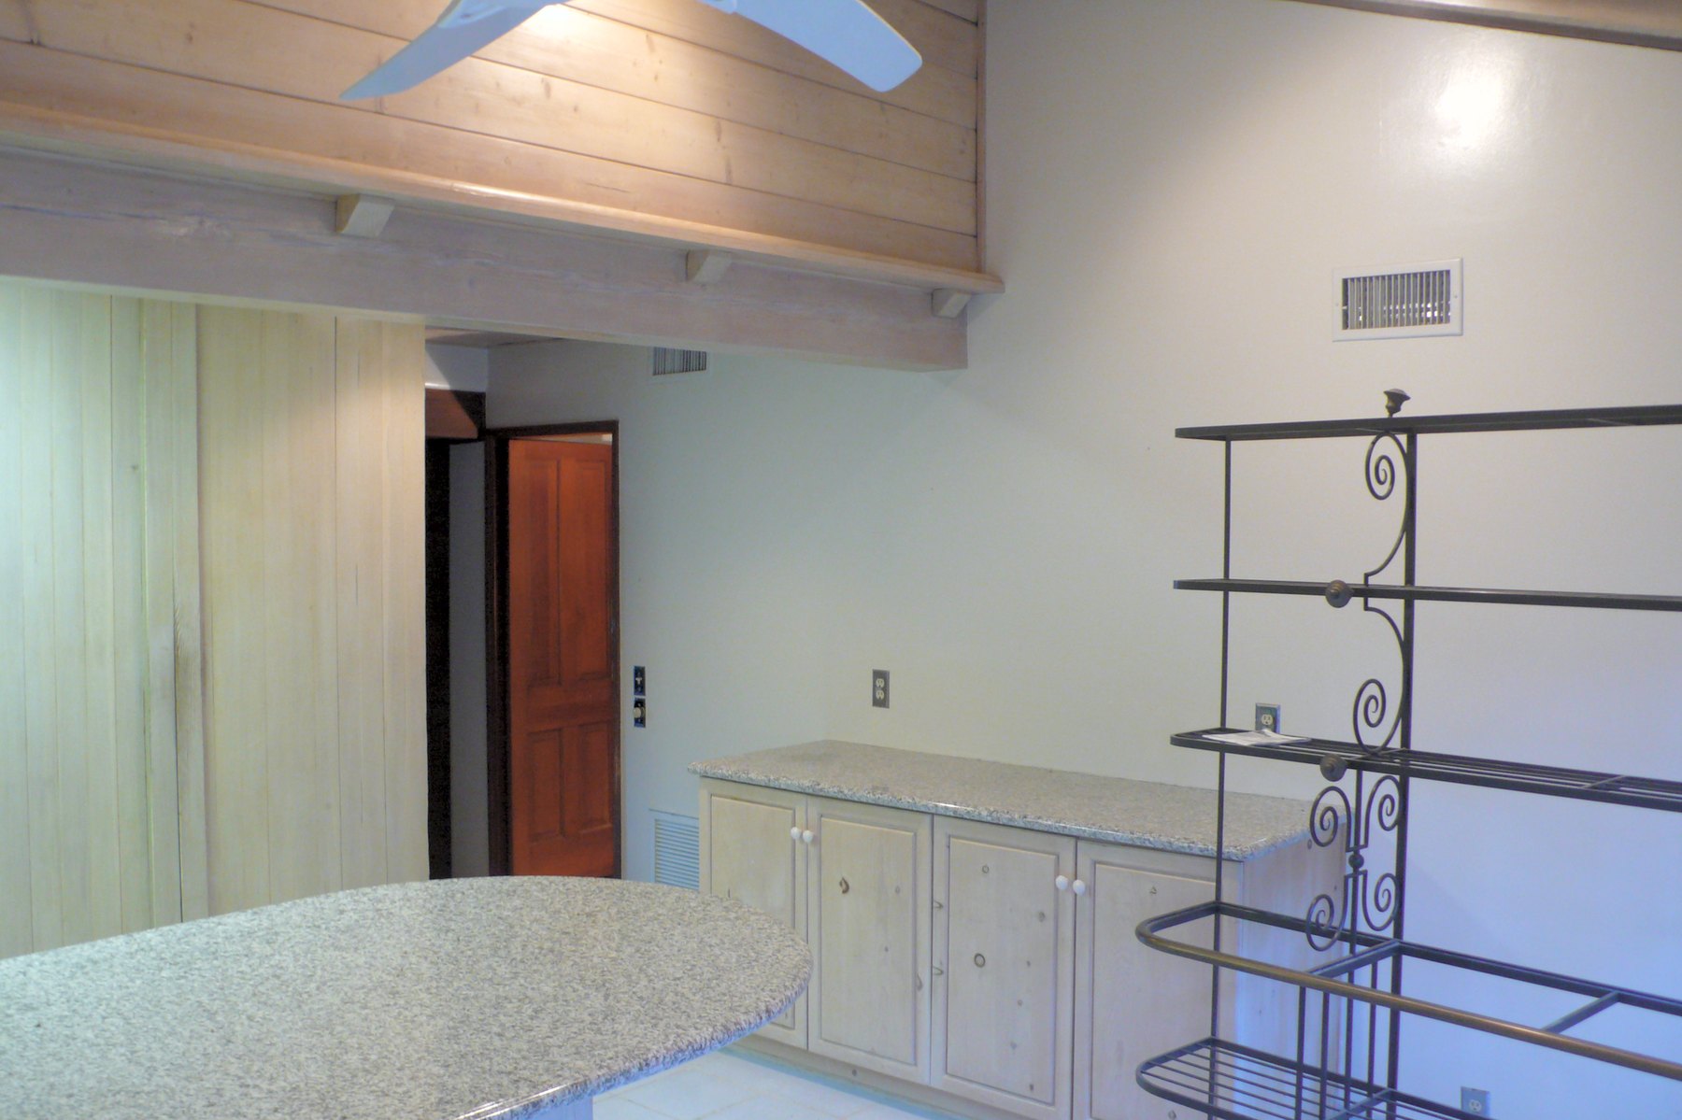
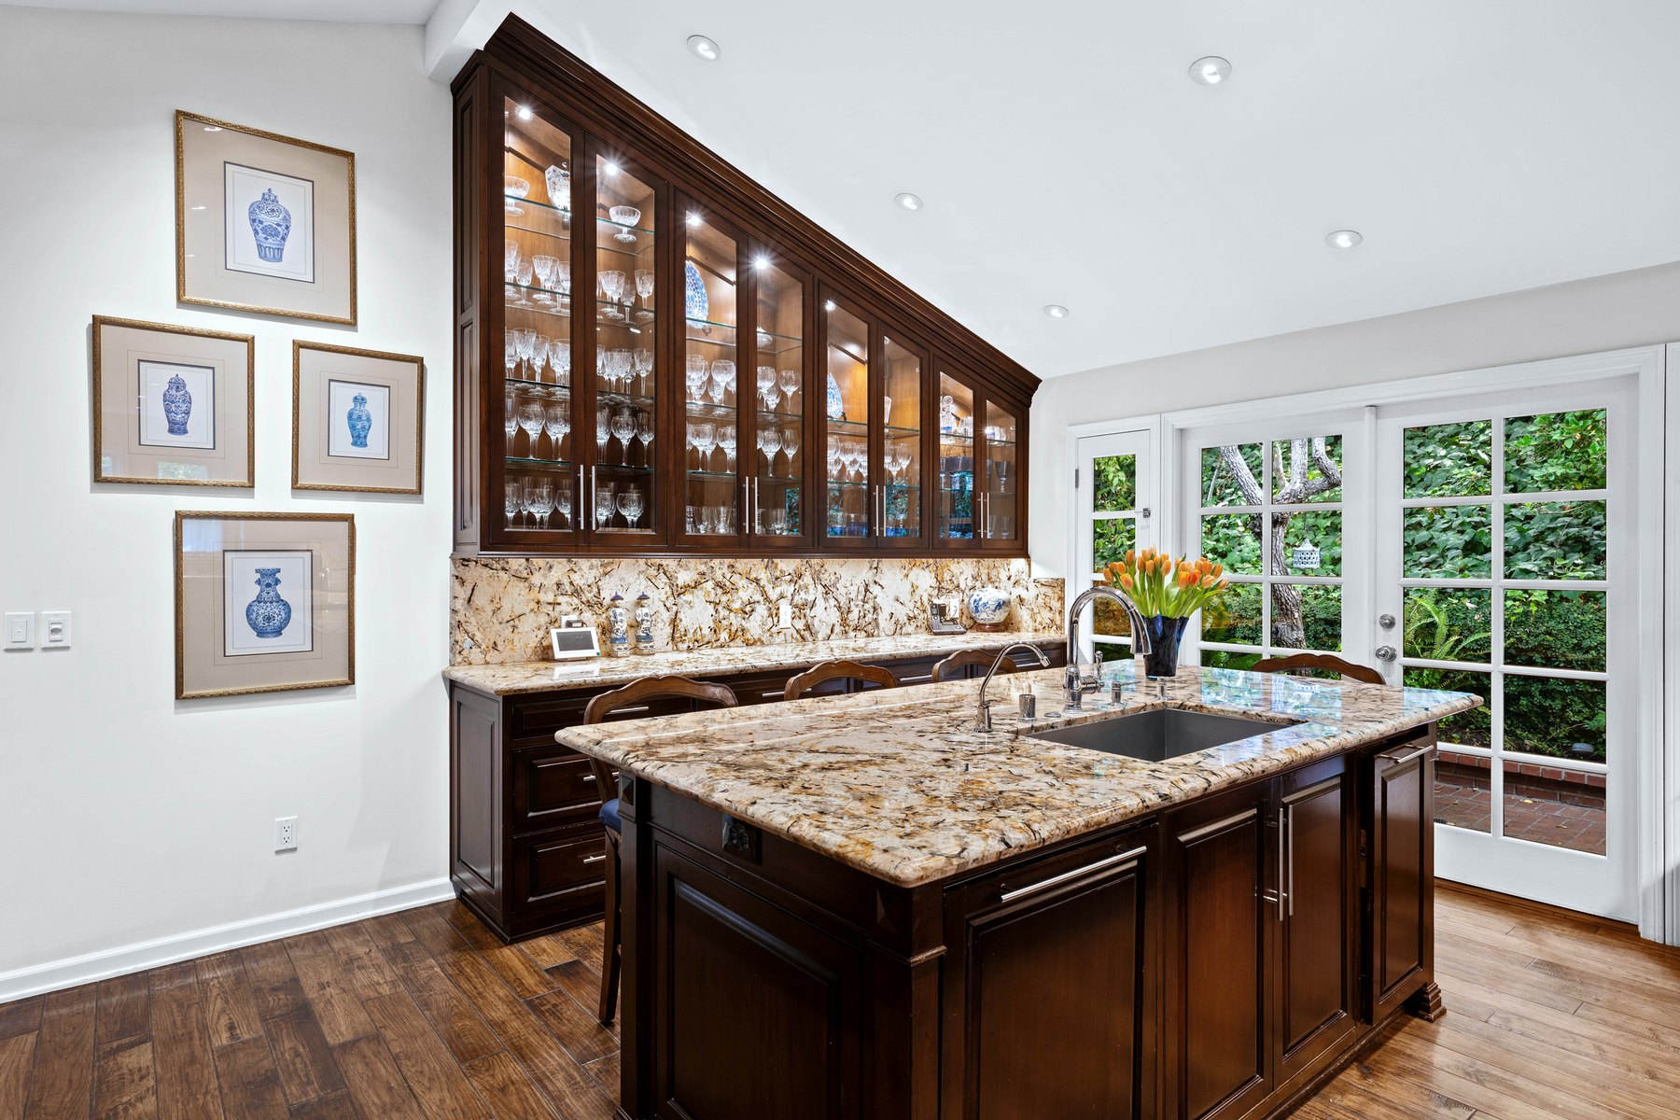
Kitchen · Glass-fronted cabinets and a stone island

Kitchen, before
Before
Kitchen, after
After

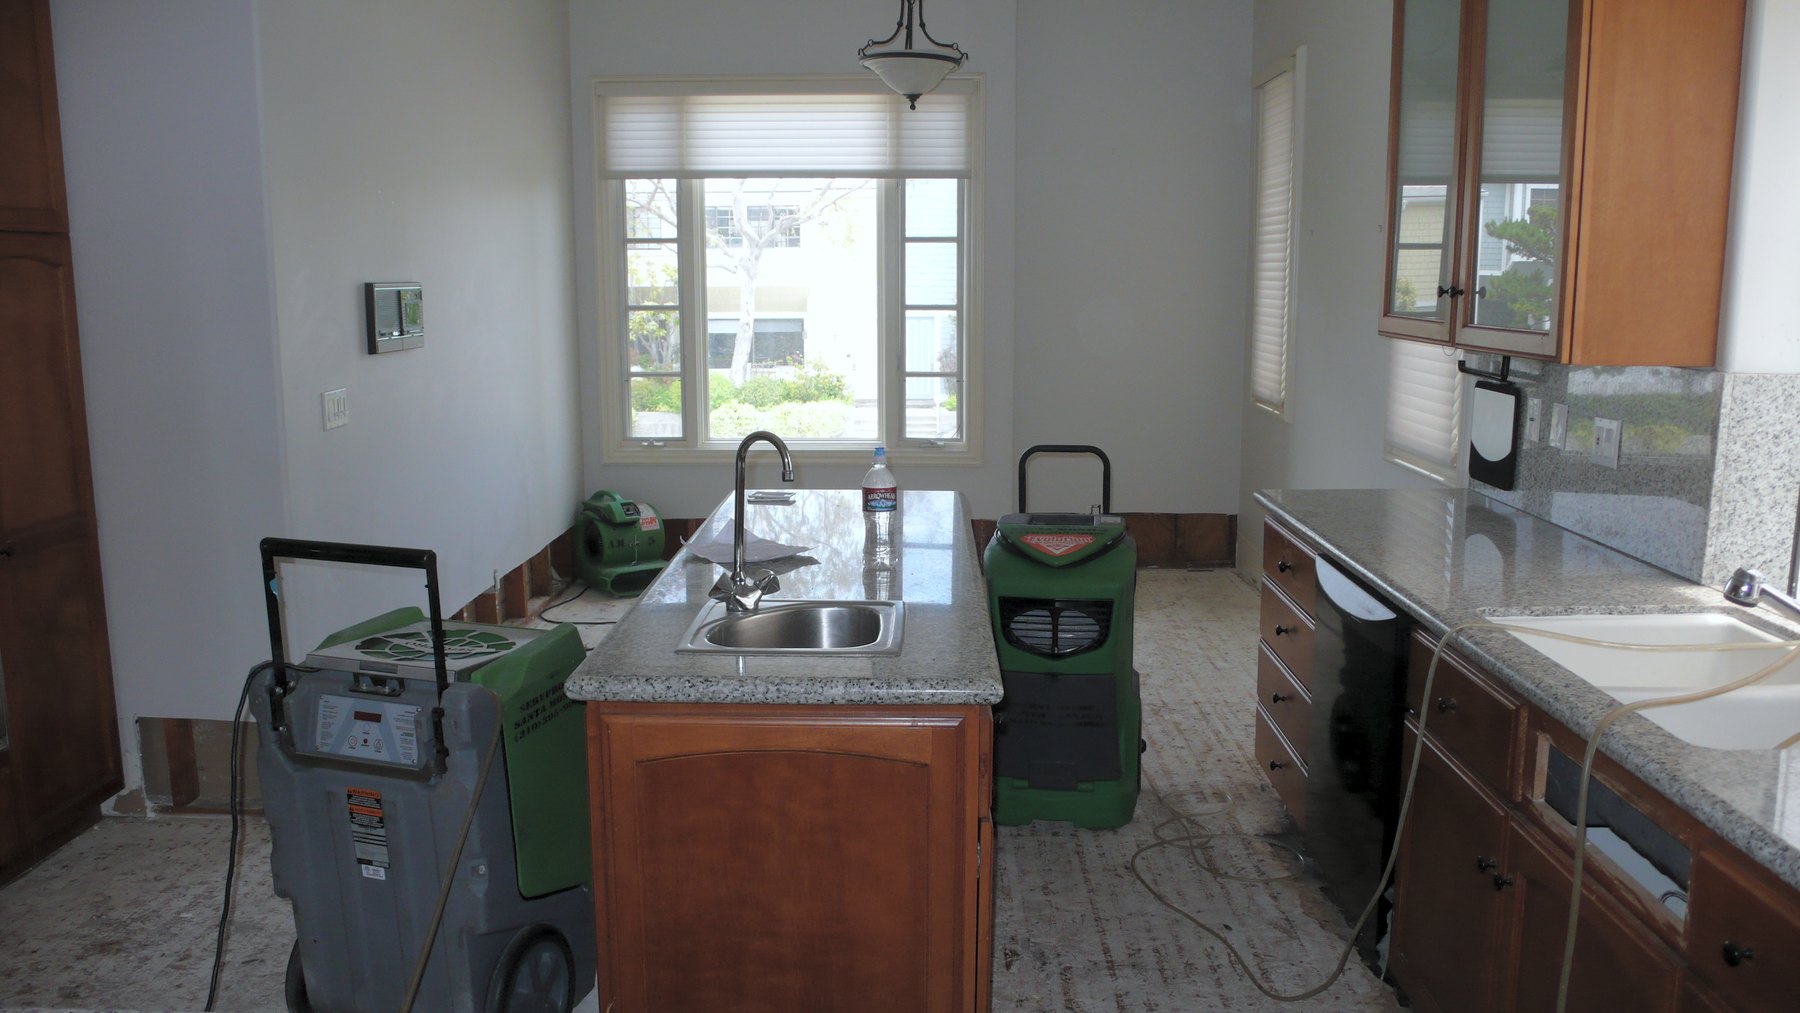
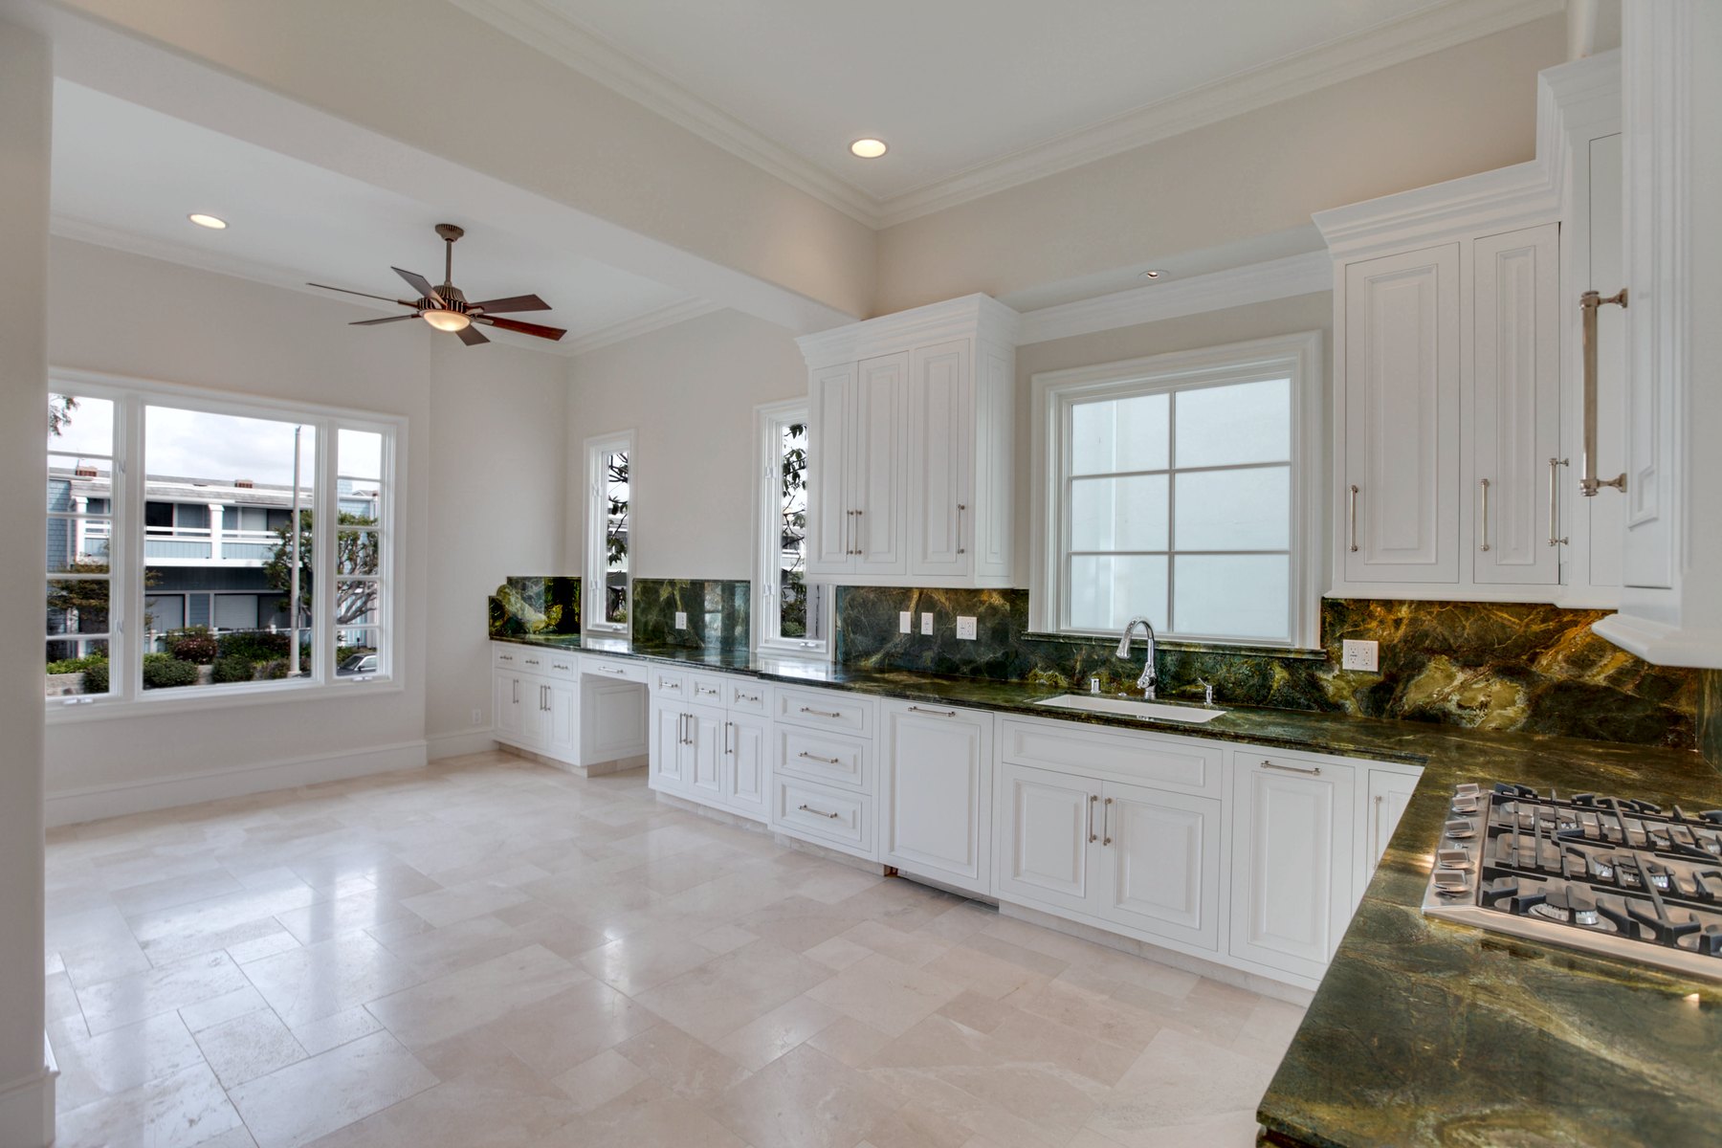
Kitchen · White cabinetry and stone floors

Kitchen, before
Before
Kitchen, after
After

Living and dining room

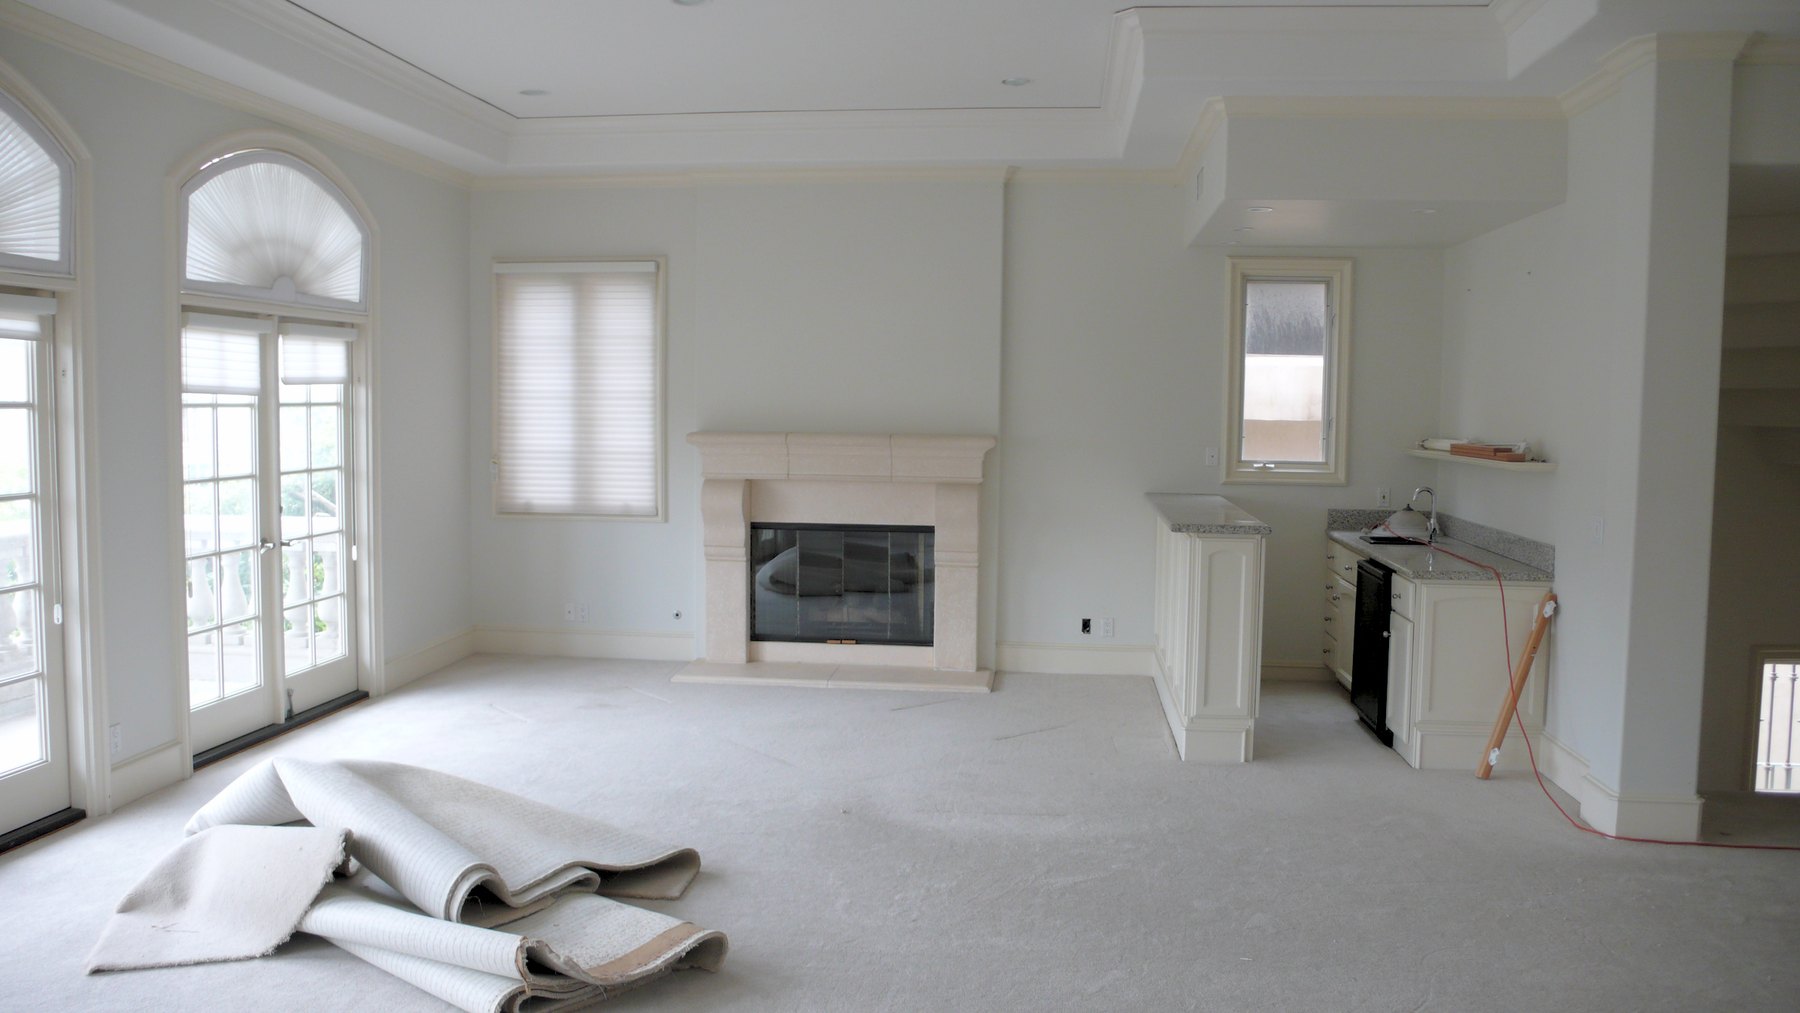
Living and dining room, before
Before
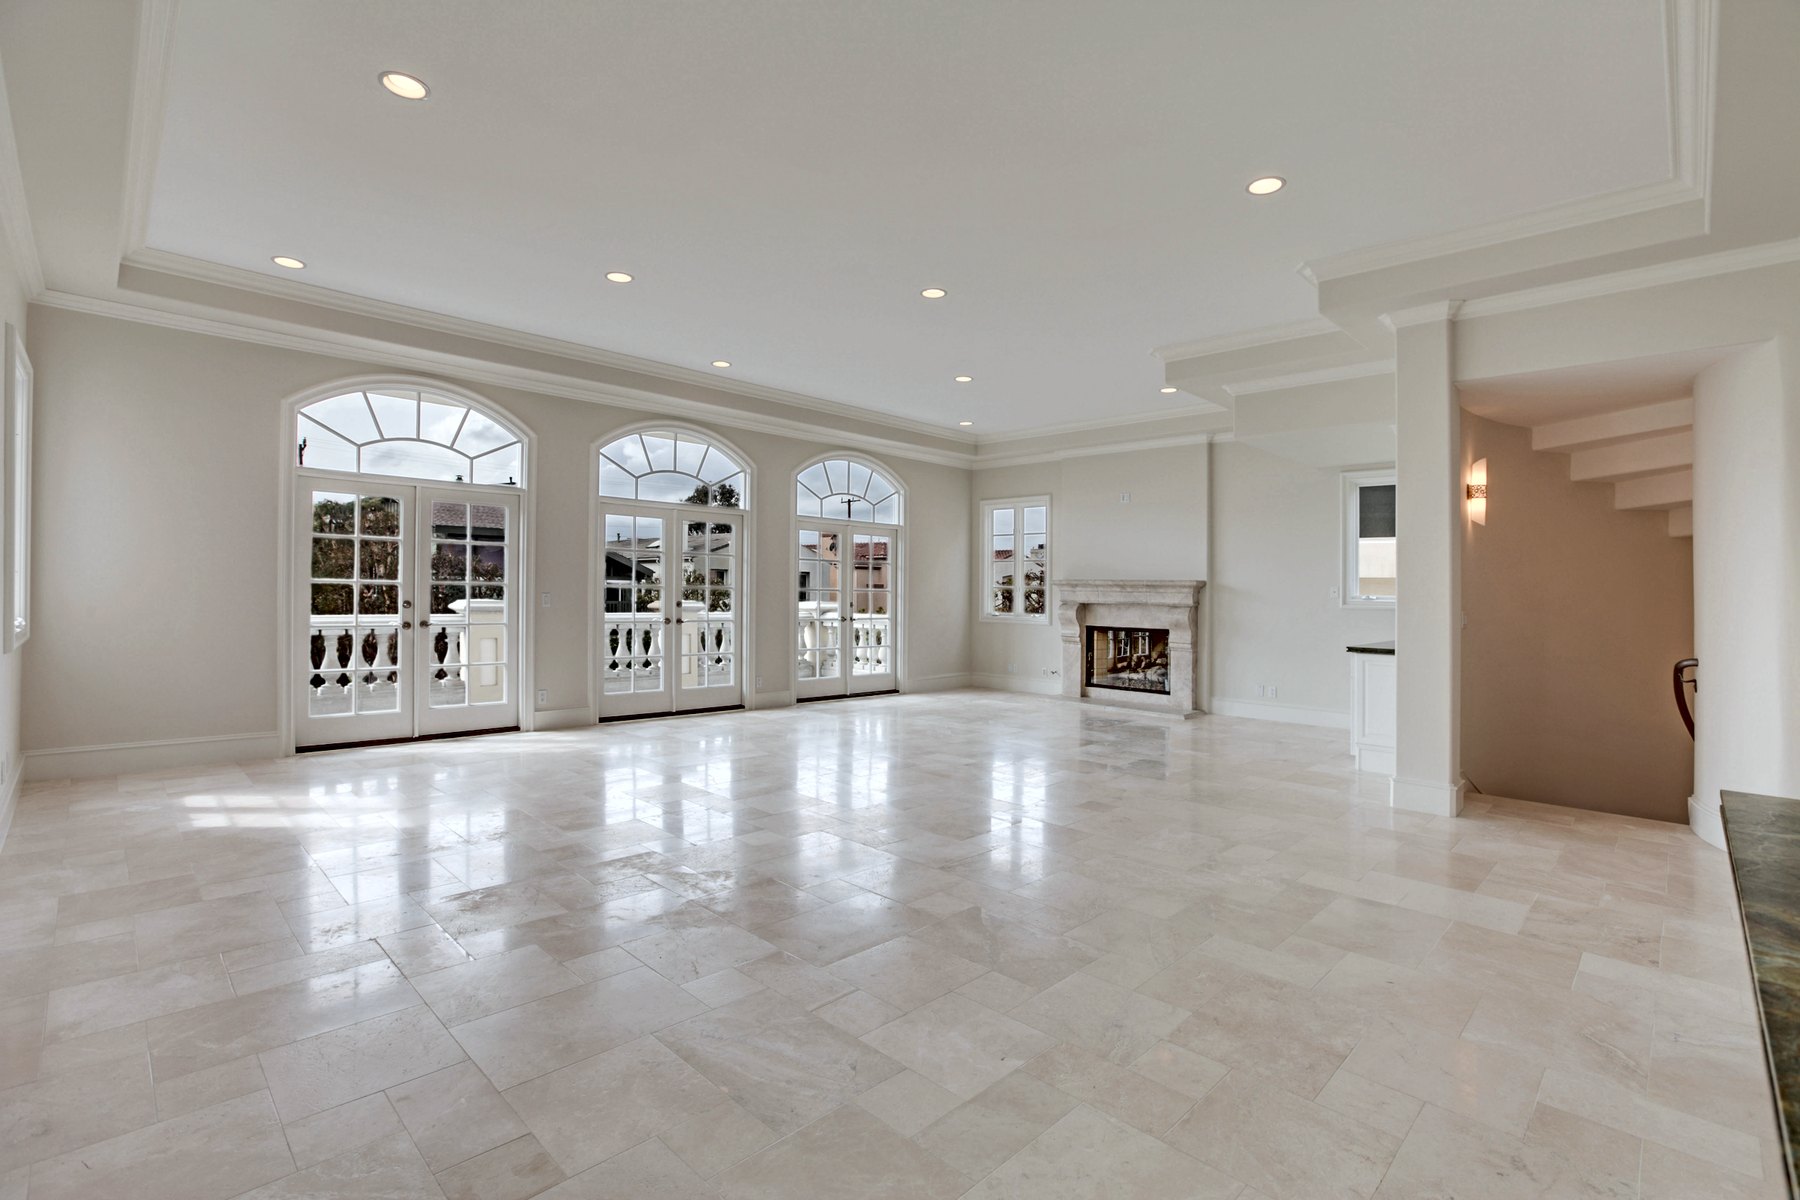
Living and dining room, after
After

Start a design project

JudsonRothschild@mac.com · 310 710 3160