Rothschild Interiors
Greystone Mansion, Beverly Hills.
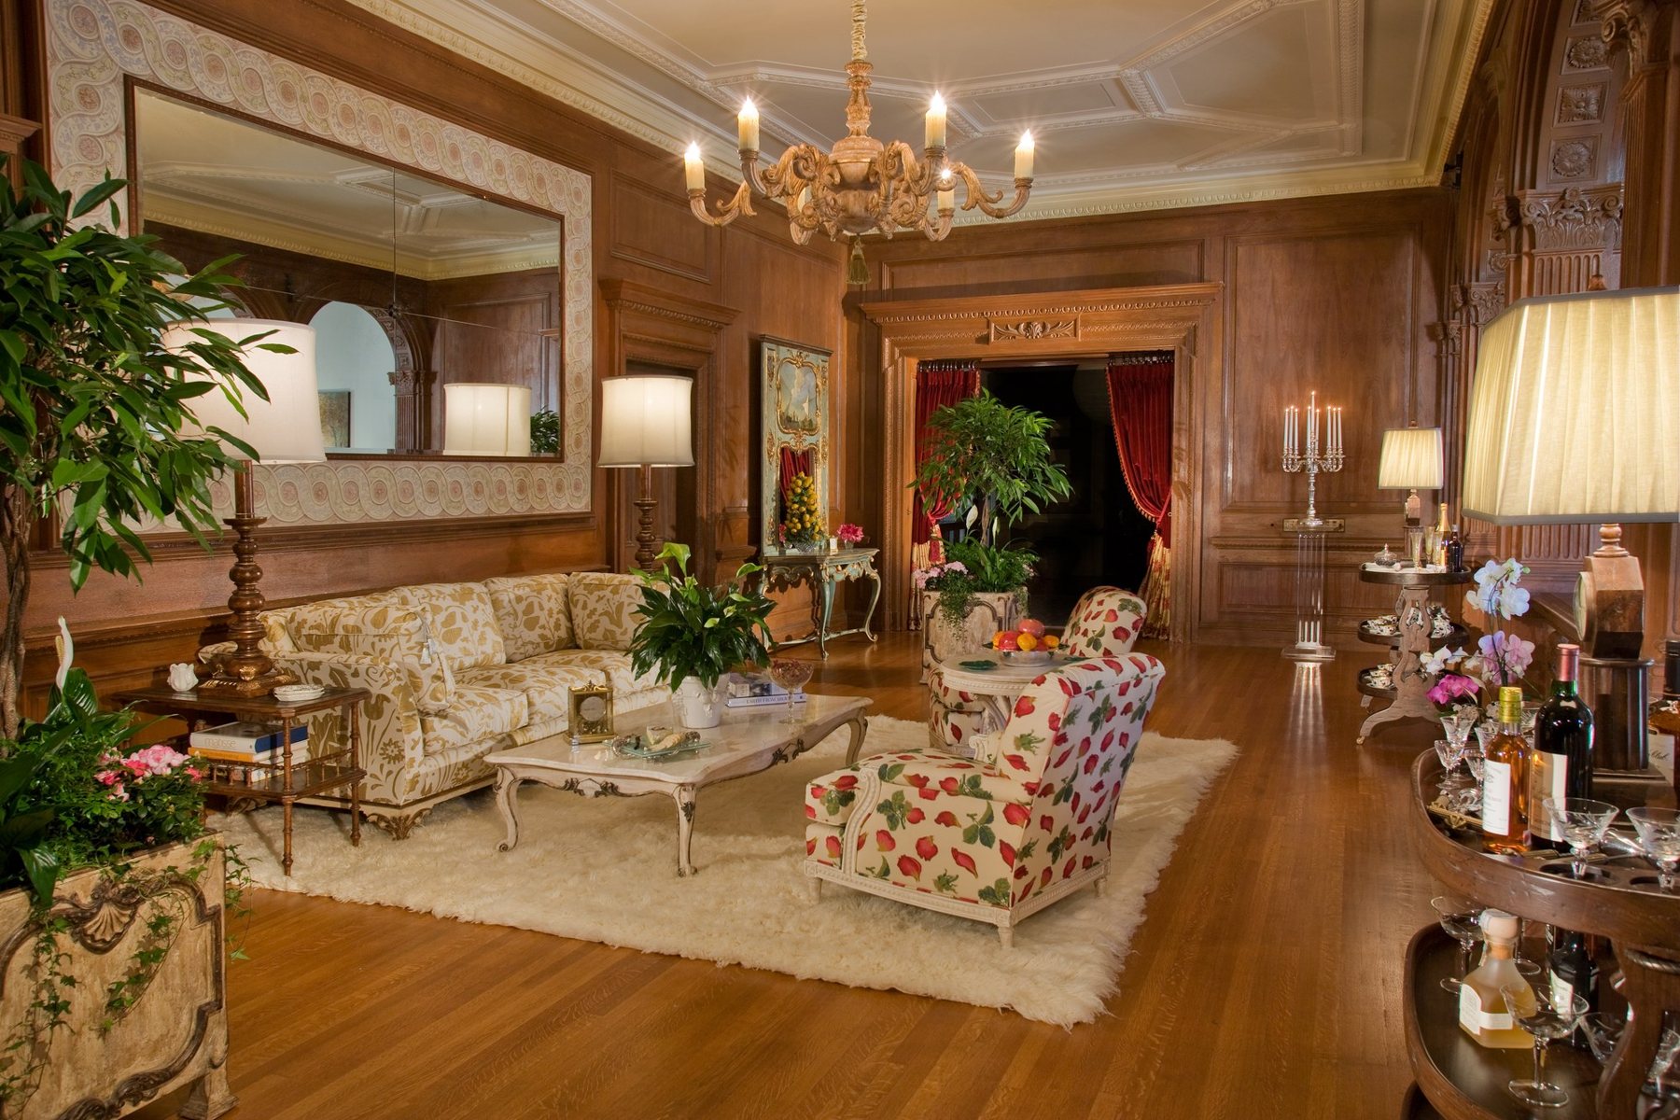
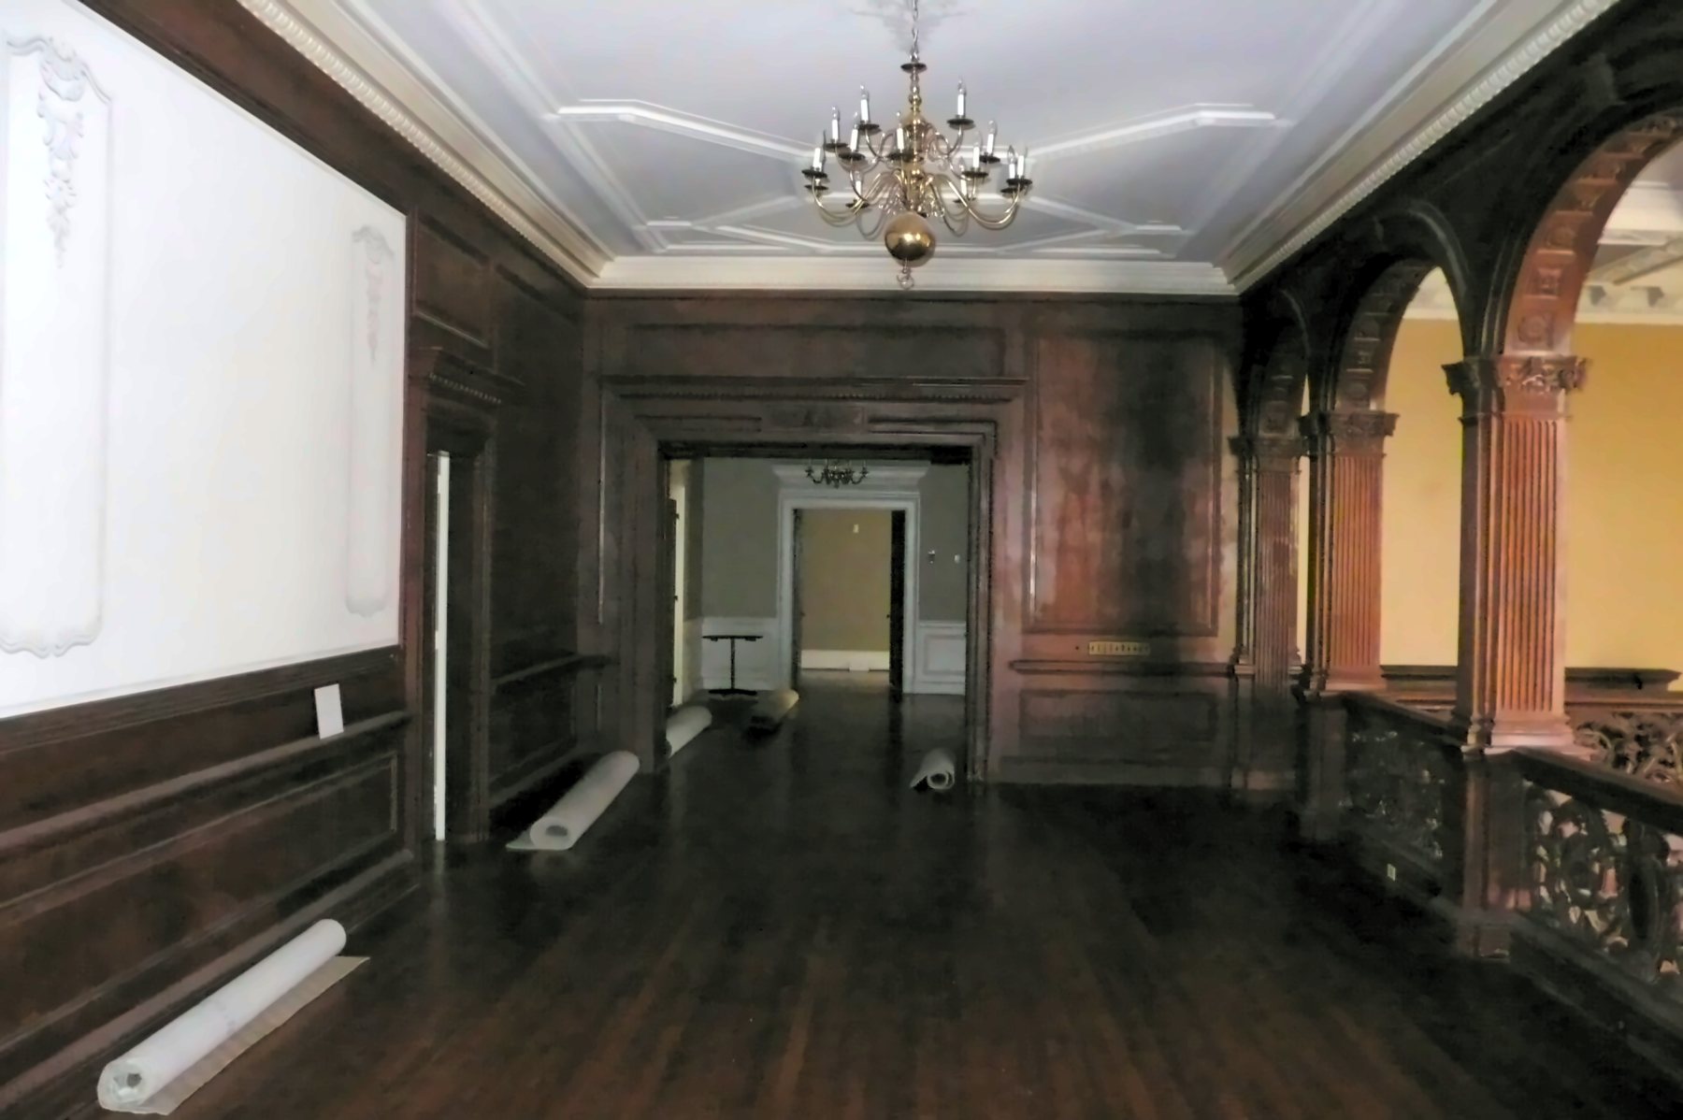
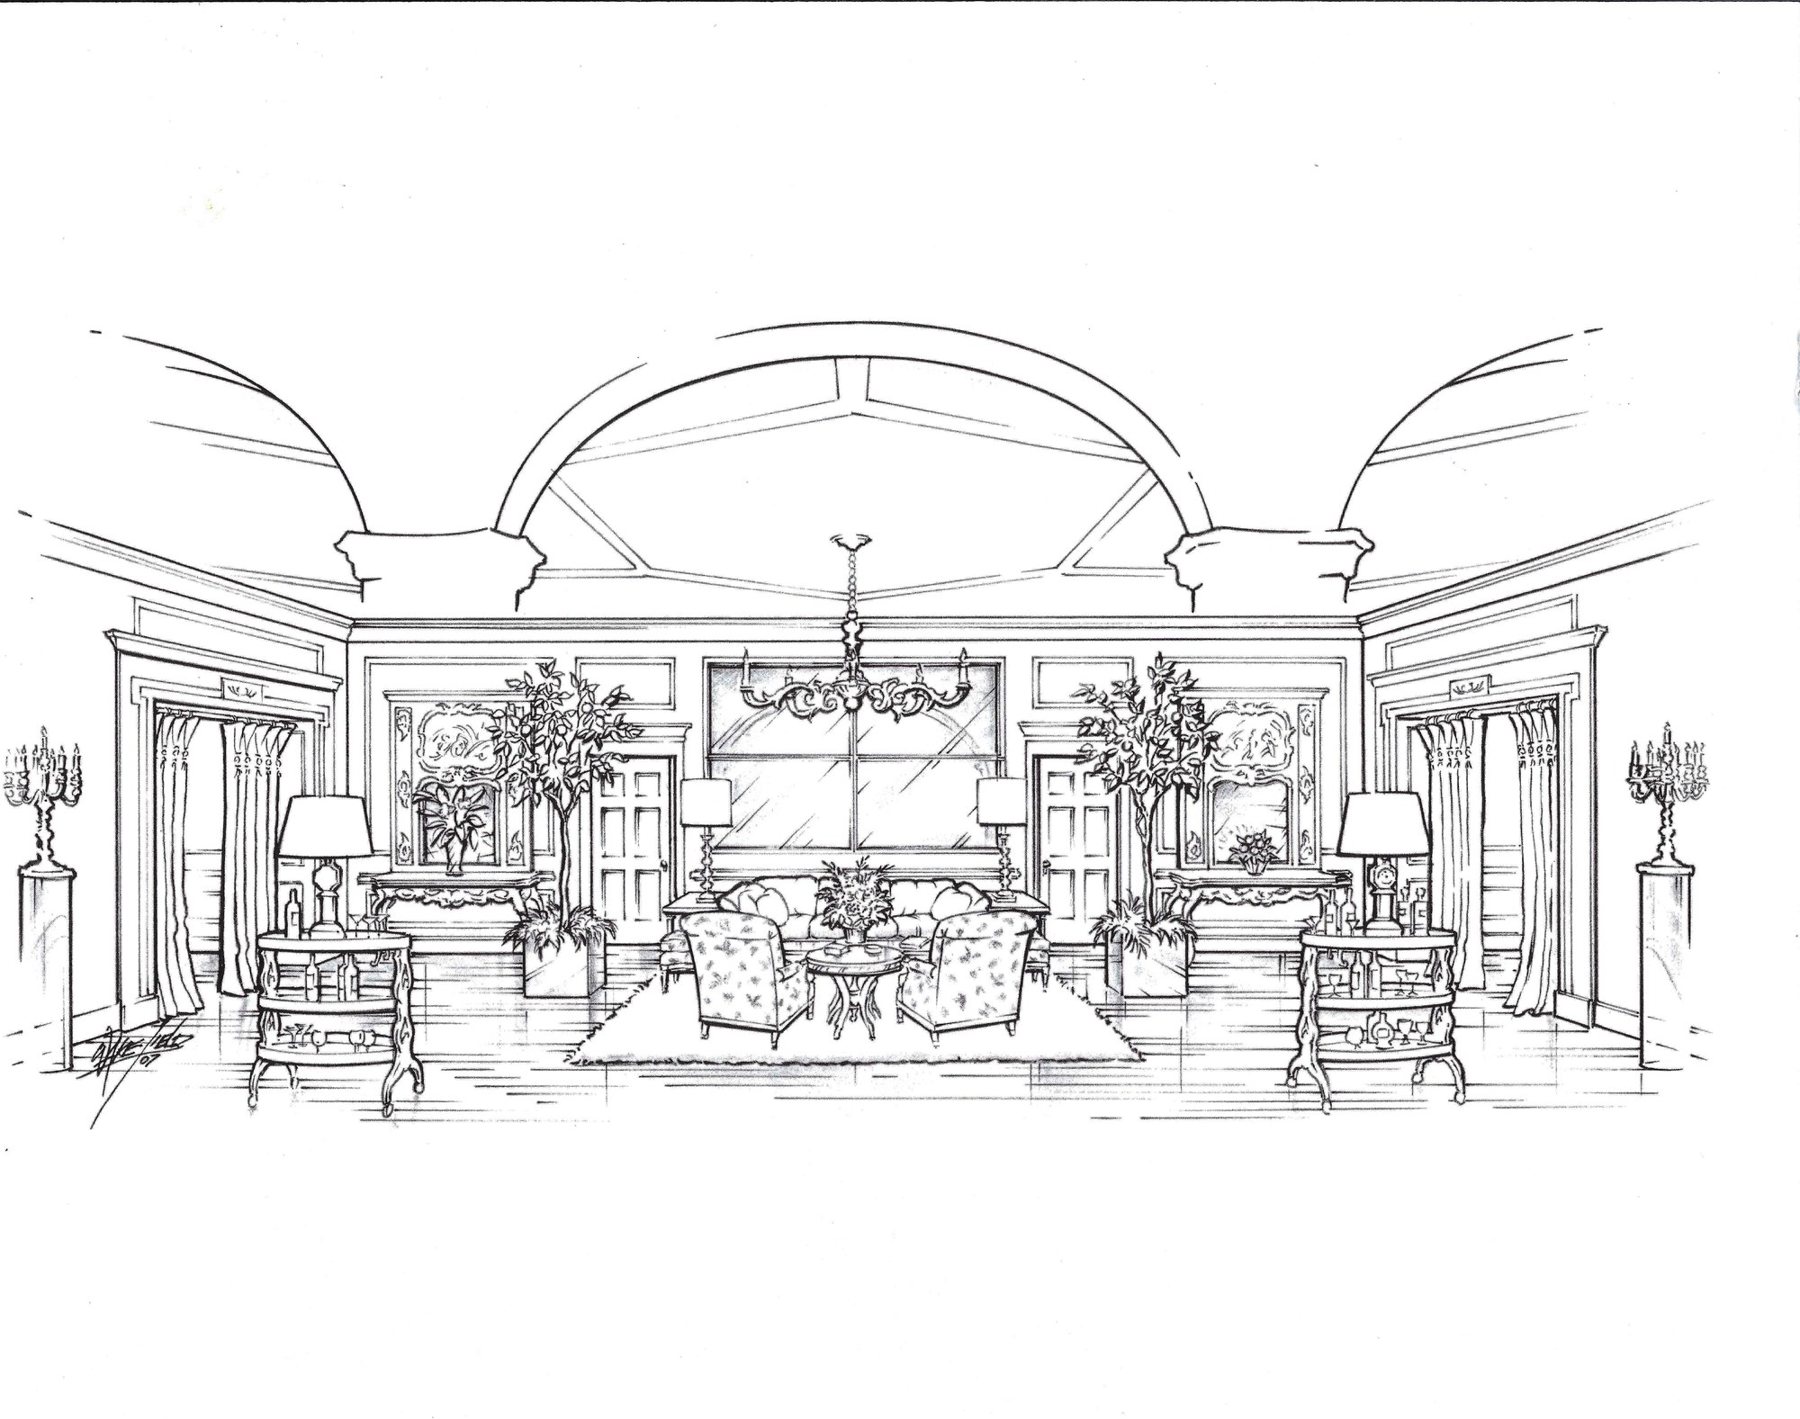
The Second Floor Center Hall at Greystone Mansion, designed by Judson Rothschild for the designer showcase house.
The story
Completed in 1928 for the son of oil tycoon Edward L. Doheny, Greystone Mansion and Gardens, the Doheny Estate, is a Beverly Hills and Los Angeles treasure. It was purchased by the City of Beverly Hills in 1965 and has become a wonderful showcase house for interior designers over the years.
I was honored to be chosen to design the Second Floor Center Hall.
The Second Floor Center Hall is the first glimpse the masterful architect Gordon B. Kaufmann (the architect behind the Hoover Dam and the Hollywood Palladium) gives us of what wonderful surprises will be revealed upstairs. Some of the more challenging aspects of this space included a lack of natural light, and making sure any additions to the architecture were in keeping with the style and historically accurate to the original house.
Mirror panels were designed to bring more light into the room and reflect the beautiful archways and ornate front door pediment. A trompe l’oeil border was created to surround the mirror panels, to give this new addition the look and feel of being original to the house.
Judson Rothschild
JudsonRothschild@mac.com · 310 710 3160